Newly updated 3 bedroom/2 bath home in the Reservoir Area! This home has been completely renovated including new laminate flooring, fresh paint inside and out, new stainless-steel appliances, updated bathrooms, and so much more! The kitchen is a chef dream with lots of space, large breakfast bar, and beautiful quartz counter tops. The kitchen opens up to the large living room with beautiful vaulted ceilings and sliding glass doors that lead to the large deck. This home is perfect for entertaining inside or out. Call your Realtor today and make this your new home!
Closed
Price Unknown
112 Camelia Dr, Brandon, MS 39047
3beds
1,867sqft
Residential, Single Family Residence
Built in 1979
0.47 Acres Lot
$278,900 Zestimate®
$--/sqft
$4,845 Estimated rent
Home value
$278,900
$265,000 - $293,000
$4,845/mo
Zestimate® history
Owner options
List your home for rent
$4,845/mo
Rent Zestimate®
Find your next renter with Zillow Rental Manager. Plus, with online applications, you can quickly screen prospective tenants – for free.
$4,845/mo
Rent Zestimate®
Refinance and save
Refinancing to a lower rate could help reduce your monthly payments and save thousands over the life of the loan.
Explore your selling options
Work with a Zillow partner agent
Leverage their expertise and Zillow's premium Showcase listings to get your home seen by more buyers.
Get startedList with your own agent
Get your home in front of millions of buyers by listing it on Zillow.
Learn how to do itSell it yourself
Take full control of how buyers see your home on Zillow by listing For Sale by Owner (FSBO).
List your homeWhat's special
Reservoir areaLarge deckLarge breakfast barUpdated bathroomsBeautiful vaulted ceilingsNew stainless-steel appliancesBeautiful quartz counter tops
Zillow last checked:
Listing updated:
Listed by:
Monique Maselle-Kelly 601-941-4447,
Century 21 Prestige
Bought with:
Lenetta Lee, S57932
Edwards Realty Co.
Source: MLS United,MLS#: 4068016
Facts & features
Interior
Bedrooms & bathrooms
- Bedrooms: 3
- Bathrooms: 2
- Full bathrooms: 2
Heating
- Central
Cooling
- Central Air
Appliances
- Included: Built-In Electric Range, Range Hood, Refrigerator, Stainless Steel Appliance(s)
- Laundry: Laundry Room
Features
- Breakfast Bar, Ceiling Fan(s), Eat-in Kitchen, Vaulted Ceiling(s), Double Vanity
- Flooring: Vinyl
- Windows: Skylight(s)
- Has fireplace: Yes
- Fireplace features: Living Room
Interior area
- Total structure area: 1,867
- Total interior livable area: 1,867 sqft
Property
Parking
- Total spaces: 2
- Parking features: Garage Door Opener
- Garage spaces: 2
Features
- Levels: One
- Stories: 1
- Patio & porch: Deck
- Exterior features: None
Lot
- Size: 0.47 Acres
- Features: Many Trees
Details
- Parcel number: H12d00000101680
Construction
Type & style
- Home type: SingleFamily
- Property subtype: Residential, Single Family Residence
Materials
- Siding
- Foundation: Slab
- Roof: Shingle
Condition
- New construction: No
- Year built: 1979
Utilities & green energy
- Sewer: Public Sewer
- Water: Public
- Utilities for property: Electricity Connected, Sewer Connected, Water Connected
Community & HOA
Community
- Features: Biking Trails, Hiking/Walking Trails
- Security: None
- Subdivision: Pelahatchie Woods
Location
- Region: Brandon
Financial & listing details
- Tax assessed value: $158,610
- Annual tax amount: $1,117
- Date on market: 1/24/2024
- Electric utility on property: Yes
Price history
| Date | Event | Price |
|---|---|---|
| 2/22/2024 | Sold | -- |
Source: MLS United #4068016 Report a problem | ||
| 1/30/2024 | Pending sale | $270,000$145/sqft |
Source: MLS United #4068016 Report a problem | ||
| 1/24/2024 | Listed for sale | $270,000$145/sqft |
Source: MLS United #4068016 Report a problem | ||
| 1/18/2024 | Pending sale | $270,000$145/sqft |
Source: MLS United #4068016 Report a problem | ||
| 1/13/2024 | Listed for sale | $270,000$145/sqft |
Source: MLS United #4068016 Report a problem | ||
Public tax history
| Year | Property taxes | Tax assessment |
|---|---|---|
| 2025 | $2,701 +5.4% | $23,792 |
| 2024 | $2,562 +125.3% | $23,792 +78.3% |
| 2023 | $1,137 +1.8% | $13,345 |
| 2022 | $1,117 | $13,345 |
| 2021 | $1,117 | $13,345 +10.6% |
| 2020 | $1,117 +12.8% | $12,061 |
| 2019 | $990 -2.4% | $12,061 |
| 2018 | $1,014 +2.4% | $12,061 |
| 2017 | $990 | $12,061 +4.5% |
| 2016 | $990 +12.9% | $11,541 |
| 2015 | $877 | $11,541 |
| 2014 | $877 +2.9% | $11,541 |
| 2013 | $852 | $11,541 |
| 2012 | $852 +5.3% | $11,541 |
| 2011 | $809 | $11,541 |
| 2010 | $809 | $11,541 |
| 2009 | $809 +0.6% | $11,541 -0.1% |
| 2008 | $804 +21.4% | $11,554 |
| 2007 | $662 -0.2% | -- |
| 2006 | $664 -1% | -- |
| 2005 | $670 +1.5% | -- |
| 2004 | $660 +0.5% | -- |
| 2003 | $657 +2.5% | -- |
| 2002 | $641 | -- |
| 2001 | -- | $10,965 -90% |
| 2000 | $706 | $109,210 |
Find assessor info on the county website
Neighborhood: 39047
Nearby homes
- $281,0003 bd3 ba2.3k sqft110 Camelia Dr, Brandon, MS 39047Off Market
- $249,7003 bd2 ba1.7k sqft114 Camelia Dr, Brandon, MS 39047Off Market
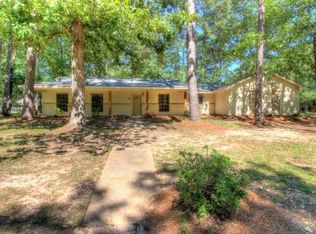
- $238,4003 bd2 ba1.6k sqft402 Camelia Trl, Brandon, MS 39047Off Market
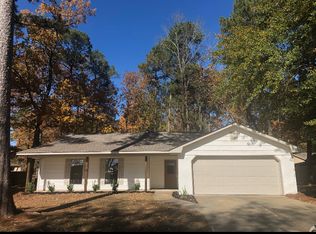
- $251,6003 bd3 ba1.7k sqft101 Camelia Pl, Brandon, MS 39047Off Market
- $237,0003 bd2 ba1.6k sqft404 Camelia Trl, Brandon, MS 39047Off Market
- $261,4003 bd3 ba1.7k sqft111 Camelia Dr, Brandon, MS 39047Off Market
- $232,6003 bd3 ba1.6k sqft600 Camelia Trl, Brandon, MS 39047Off Market
- $227,1003 bd2 ba1.7k sqft113 Camelia Dr, Brandon, MS 39047Off Market
Nearby schools
GreatSchools rating
- 9/10Oakdale Elementary SchoolGrades: PK-5Distance: 2.6 mi
- 7/10Northwest Rankin Middle SchoolGrades: 6-8Distance: 1 mi
- 8/10Northwest Rankin High SchoolGrades: 9-12Distance: 1 mi
Schools provided by the listing agent
- Elementary: Oakdale
- Middle: Northwest Rankin Middle
- High: Northwest Rankin
Source: MLS United. This data may not be complete. We recommend contacting the local school district to confirm school assignments for this home.
- Mississippi
- Rankin County
- Brandon
- 39047
- 112 Camelia Dr
