Welcome home to this beautifully updated 4 bedroom, 2.5 bath home with a dedicated office space, located in one of Glen Rose’s most sought-after neighborhoods! From the moment you arrive, you’ll fall in love with the gorgeous, perfectly manicured yard and incredible curb appeal. Step into your own backyard oasis featuring a stunning pool, spacious patio, and the perfect setting to relax, unwind, or entertain during those hot Texas summer days. Inside, this home offers a functional and spacious layout with thoughtful updates throughout, including updated paint, ceiling fixtures and fans, updated downstairs flooring, and a new range and microwave installed in January 2026. Spray foam insulation provides excellent energy efficiency, while extra closets and storage spaces add everyday convenience. Located in the heart of Glen Rose with all the city amenities nearby, you’ll enjoy being just minutes from shopping, dining, entertainment, the historic downtown square, Big Rocks Park, Dinosaur Valley State Park, and Fossil Rim Wildlife Center. Plus, you’re only about an hour from downtown Fort Worth, giving you the perfect blend of small-town charm and easy access to the city. This home truly offers comfort, style, convenience, and so much more!
Sold
Price Unknown
112 Camelot St, Glen Rose, TX 76043
4beds
2,188sqft
Single Family Residence
Built in 2010
0.3 Acres Lot
$453,600 Zestimate®
$--/sqft
$2,662 Estimated rent
Home value
$453,600
Estimated sales range
Not available
$2,662/mo
Zestimate® history
Owner options
List your home for rent
$2,662/mo
Rent Zestimate®
Find your next renter with Zillow Rental Manager. Plus, with online applications, you can quickly screen prospective tenants – for free.
$2,662/mo
Rent Zestimate®
Refinance and save
Refinancing to a lower rate could help reduce your monthly payments and save thousands over the life of the loan.
Explore your selling options
Work with a Zillow partner agent
Leverage their expertise and Zillow's premium Showcase listings to get your home seen by more buyers.
Get startedList with your own agent
Get your home in front of millions of buyers by listing it on Zillow.
Learn how to do itSell it yourself
Take full control of how buyers see your home on Zillow by listing For Sale by Owner (FSBO).
List your homeWhat's special
Updated paintDedicated office spaceUpdated downstairs flooringSpacious patioIncredible curb appealNew range and microwaveCeiling fixtures and fans
Zillow last checked:
Listing updated:
Listed by:
Autumn Anderson 0740706 903-517-5876,
Keller Williams Brazos West 817-279-6996
Bought with:
Pam Knieper
Knieper Realty, Inc.
Source: NTREIS,MLS#: 21281700
Facts & features
Interior
Bedrooms & bathrooms
- Bedrooms: 4
- Bathrooms: 3
- Full bathrooms: 2
- 1/2 bathrooms: 1
Primary bedroom
- Features: Ceiling Fan(s), Dual Sinks, En Suite Bathroom, Separate Shower, Walk-In Closet(s)
- Level: First
- Dimensions: 13 x 20
Bedroom
- Features: Ceiling Fan(s)
- Level: Second
- Dimensions: 11 x 12
Bedroom
- Features: Ceiling Fan(s)
- Level: Second
- Dimensions: 11 x 11
Bedroom
- Features: Ceiling Fan(s)
- Level: Second
- Dimensions: 9 x 20
Dining room
- Level: First
- Dimensions: 12 x 11
Kitchen
- Features: Eat-in Kitchen, Galley Kitchen, Granite Counters
- Level: First
- Dimensions: 12 x 15
Living room
- Features: Ceiling Fan(s), Fireplace
- Level: First
- Dimensions: 17 x 30
Heating
- Central
Cooling
- Attic Fan, Central Air, Ceiling Fan(s), Electric
Appliances
- Included: Dishwasher, Electric Range, Microwave
Features
- Decorative/Designer Lighting Fixtures, Double Vanity, Eat-in Kitchen, Granite Counters, High Speed Internet, Pantry, Walk-In Closet(s)
- Flooring: Carpet, Luxury Vinyl Plank, Tile
- Has basement: No
- Number of fireplaces: 1
- Fireplace features: Wood Burning
Interior area
- Total interior livable area: 2,188 sqft
Property
Parking
- Total spaces: 2
- Parking features: Driveway, Garage
- Attached garage spaces: 2
Features
- Levels: Two
- Stories: 2
- Patio & porch: Covered
- Pool features: Gunite, In Ground, Pool
- Fencing: Privacy
Lot
- Size: 0.3 Acres
- Features: Cul-De-Sac, Interior Lot, Few Trees
- Residential vegetation: Grassed
Details
- Parcel number: 17629
Construction
Type & style
- Home type: SingleFamily
- Architectural style: Traditional,Detached
- Property subtype: Single Family Residence
- Attached to another structure: Yes
Materials
- Brick, Fiber Cement
- Foundation: Slab
- Roof: Composition
Condition
- Year built: 2010
Utilities & green energy
- Sewer: Public Sewer
- Water: Public
- Utilities for property: Electricity Available, Sewer Available, Water Available
Community & HOA
Community
- Security: Smoke Detector(s)
- Subdivision: Railroad Add
HOA
- Has HOA: No
Location
- Region: Glen Rose
Financial & listing details
- Tax assessed value: $344,480
- Annual tax amount: $5,540
- Date on market: 5/26/2026
- Cumulative days on market: 3 days
- Listing terms: Cash,Conventional,FHA,VA Loan
- Exclusions: All personal property, including wall shelves, refrigerator, washer-dryer, curtains, potted plants, outdoor grills, outdoor furniture.
Price history
| Date | Event | Price |
|---|---|---|
| 7/9/2026 | Sold | -- |
Source: NTREIS #21281700 Report a problem | ||
| 6/5/2026 | Pending sale | $450,000$206/sqft |
Source: NTREIS #21281700 Report a problem | ||
| 5/30/2026 | Contingent | $450,000$206/sqft |
Source: NTREIS #21281700 Report a problem | ||
| 5/26/2026 | Listed for sale | $450,000+63.6%$206/sqft |
Source: NTREIS #21281700 Report a problem | ||
| 7/20/2017 | Sold | -- |
Source: Agent Provided Report a problem | ||
| 6/25/2017 | Pending sale | $275,000$126/sqft |
Source: CENTURY 21 Quad J Realty #13578807 Report a problem | ||
| 4/15/2017 | Listed for sale | $275,000$126/sqft |
Source: Century 21 Quad J Realty #13578807 Report a problem | ||
| 4/15/2010 | Sold | -- |
Source: Agent Provided Report a problem | ||
Public tax history
| Year | Property taxes | Tax assessment |
|---|---|---|
| 2025 | $3,327 -11.9% | $344,480 -1% |
| 2024 | $3,775 +1.7% | $348,030 -1% |
| 2023 | $3,712 -8.3% | $351,580 -1% |
| 2022 | $4,047 -4.3% | $355,130 +30.9% |
| 2021 | $4,229 +4% | $271,380 +12.4% |
| 2020 | $4,066 | $241,530 +4.7% |
| 2019 | -- | $230,680 -0.9% |
| 2018 | -- | $232,830 -0.9% |
| 2017 | -- | $234,970 +3.5% |
| 2016 | -- | $227,010 -0.9% |
| 2015 | -- | $229,050 |
| 2014 | -- | $229,050 |
| 2012 | -- | $229,050 -2.2% |
| 2011 | -- | $234,250 |
Find assessor info on the county website
Neighborhood: 76043
Nearby homes
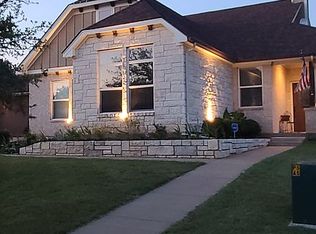
- $468,6005 bd3 ba3k sqft114 Camelot St, Glen Rose, TX 76043Off Market
- $341,400-- bd-- ba1.9k sqft110 Camelot St, Glen Rose, TX 76043Off Market
- $419,7004 bd3 ba2.2k sqft116 Camelot St, Glen Rose, TX 76043Off Market

- $489,0004 bd3 ba2.7k sqft108 Camelot St, Glen Rose, TX 76043Pending
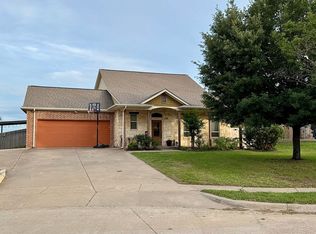
- $398,700-- bd-- ba251 sqft113 Camelot St, Glen Rose, TX 76043Off Market
- $--5 bd4 ba2.9k sqft106 Camelot St, Glen Rose, TX 76043Sold
- $359,8003 bd2 ba1.9k sqft118 Camelot St, Glen Rose, TX 76043Off Market
- $25,000-- bd-- ba-- sqftCamelot St, Glen Rose, TX 76043Off Market
Nearby schools
GreatSchools rating
- NAGlen Rose Elementary SchoolGrades: PK-2Distance: 2.1 mi
- 7/10Glen Rose Junior High SchoolGrades: 6-8Distance: 1.2 mi
- 7/10Glen Rose High SchoolGrades: 9-12Distance: 2.2 mi
Schools provided by the listing agent
- Elementary: Glen Rose
- Middle: Glen Rose
- High: Glen Rose
- District: Glen Rose ISD
Source: NTREIS. This data may not be complete. We recommend contacting the local school district to confirm school assignments for this home.
Get a cash offer in 3 minutes
Find out how much your home could sell for in as little as 3 minutes with a no-obligation cash offer.
Estimated market value
$453,600
Get a cash offer in 3 minutes
Find out how much your home could sell for in as little as 3 minutes with a no-obligation cash offer.
Estimated market value
$453,600
- Texas
- Somervell County
- Glen Rose
- 76043
- 112 Camelot St
Nearby cities
Nearby zip codes
Other Glen Rose Topics
