Skip main navigation
Sold for $425,000
  • $425,000

    112 Cameron Creek Ln, Simpsonville, SC 29681

    4beds
    3,181sqft
    Single Family Residence, Residential
    Built in 2015
    6,969 Square Feet Lot
    $428,100 Zestimate®
    $134/sqft
    $2,525 Estimated rent

    Home value

    $428,100

    $402,000 - $454,000

    $2,525/mo

    Zestimate® history
    Loading
    Loading...

    Owner options

    List your home for rent

    $2,525/mo

    Rent Zestimate®

    Find your next renter with Zillow Rental Manager. Plus, with online applications, you can quickly screen prospective tenants – for free.

    Learn more

    $2,525/mo

    Rent Zestimate®

    Refinance and save

    $2,460/mo

    Est. payment

    Refinancing to a lower rate could help reduce your monthly payments and save thousands over the life of the loan.

    See today's rates

    $2,460/mo

    Est. payment

    Explore your selling options

    Work with a Zillow partner agent

    Leverage their expertise and Zillow's premium Showcase listings to get your home seen by more buyers.

    Get started

    List with your own agent

    Get your home in front of millions of buyers by listing it on Zillow.

    Learn how to do it

    Sell it yourself

    Take full control of how buyers see your home on Zillow by listing For Sale by Owner (FSBO).

    List your home

    What's special

    Stone-stacked fireplaceCharming covered front porchNeighborhood poolEat-in kitchenTile backsplashSpa-like ensuite bathroomVersatile flex space
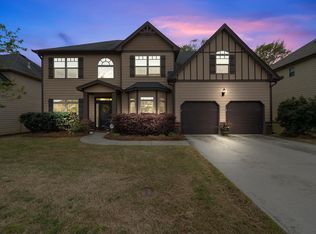
    Welcome Home to Comfort, Style, and Space in Simpsonville! This beautiful 4-bedroom, 2.5-bath home is move-in ready and located in a sidewalk-lined community with a neighborhood pool, offering the perfect blend of comfort, convenience, and lifestyle—all just less than 2 miles from downtown Simpsonville. Start your day on the charming covered front porch, perfect for morning coffee or greeting neighbors. Step inside to a welcoming two-story foyer and be impressed by the coffered ceilings, crown molding, chair rail, and shadow boxing that add timeless elegance throughout the main level. The heart of the home is the eat-in kitchen, complete with granite countertops, tile backsplash, and hardwood floors. It flows effortlessly into the spacious living room, featuring an arched entryway and a beautiful stone-stacked fireplace—ideal for cozy evenings or hosting guests. Also on the main floor, you'll find a formal dining room and a versatile flex space, perfect for a home office, playroom, or e-learning zone. Upstairs, the owner’s suite is a true retreat with vaulted ceilings, a huge walk-in closet, and a spa-like ensuite bathroom offering dual vanities, a tiled walk-in shower, a soaking tub, and a private water closet. Three additional generously sized bedrooms and a second full bath provide plenty of room for family and guests. Enjoy outdoor living on the covered back patio, overlooking a fenced backyard—perfect for barbecues, playtime, or quiet evenings under the stars. With easy access to I-385 and just minutes from the shops, dining, and events of downtown Simpsonville, this home truly has it all.

    Zillow last checked:

    Listing updated:

    Listed by:

    Jeffrey Stovall 864-346-1139,

    Bluefield Realty Group

    Bought with:

    LeeAnn Regna

    EXP Realty LLC

    Source: Greater Greenville AOR,MLS#: 1560859MLS Logo

    Facts & features

    Interior

    Bedrooms & bathrooms
    • Bedrooms: 4
    • Bathrooms: 3
    • Full bathrooms: 2
    • 1/2 bathrooms: 1
    Primary bedroom
    • Area: 396
    • Dimensions: 18 x 22
    Bedroom 2
    • Area: 192
    • Dimensions: 16 x 12
    Bedroom 3
    • Area: 195
    • Dimensions: 15 x 13
    Bedroom 4
    • Area: 208
    • Dimensions: 13 x 16
    Primary bathroom
    • Features: Double Sink, Full Bath, Shower-Separate, Tub-Garden, Walk-In Closet(s)
    • Level: Second
    Dining room
    • Area: 195
    • Dimensions: 13 x 15
    Kitchen
    • Area: 210
    • Dimensions: 14 x 15
    Living room
    • Area: 396
    • Dimensions: 18 x 22
    Office
    • Area: 221
    • Dimensions: 13 x 17
    Den
    • Area: 221
    • Dimensions: 13 x 17
    Heating
    • Forced Air, Natural Gas
    Cooling
    • Central Air, Electric
    Appliances
    • Included: Gas Cooktop, Dishwasher, Disposal, Microwave, Gas Water Heater
    • Laundry: 2nd Floor, Walk-in
    Features
    • 2 Story Foyer, Ceiling Fan(s), Ceiling Smooth, Granite Counters, Open Floorplan, Walk-In Closet(s), Pantry
    • Flooring: Carpet, Luxury Vinyl
    • Windows: Tilt Out Windows, Insulated Windows, Window Treatments
    • Basement: None
    • Attic: Pull Down Stairs,Storage
    • Number of fireplaces: 1
    • Fireplace features: Gas Log
    Interior area
    • Total structure area: 3,154
    • Total interior livable area: 3,181 sqft

    Property

    Parking
    • Total spaces: 2
    • Parking features: Attached, Garage Door Opener, Concrete
    • Attached garage spaces: 2
    • Has uncovered spaces: Yes
    Features
    • Levels: Two
    • Stories: 2
    • Patio & porch: Front Porch, Rear Porch
    Lot
    • Size: 6,969 Square Feet
    • Dimensions: 63 x 109
    • Features: Sidewalk, 1/2 Acre or Less
    • Topography: Level
    Details
    • Parcel number: 0300.0301027.00

    Construction

    Type & style
    • Home type: SingleFamily
    • Architectural style: Craftsman
    • Property subtype: Single Family Residence, Residential
    Materials
    • Brick Veneer, Hardboard Siding
    • Foundation: Slab
    • Roof: Composition
    Condition
    • Year built: 2015
    Details
    • Builder model: Hunter
    • Builder name: Crown

    Utilities & green energy

    • Sewer: Public Sewer
    • Water: Public
    • Utilities for property: Cable Available, Underground Utilities

    Community & HOA

    Community
    • Features: Common Areas, Street Lights, Pool, Sidewalks
    • Security: Smoke Detector(s)
    • Subdivision: Cameron Creek
    HOA
    • Has HOA: Yes
    • Services included: Electricity, Pool, Street Lights
    Location
    • Region: Simpsonville

    Financial & listing details

    • Price per square foot: $134/sqft
    • Tax assessed value: $336,790
    • Annual tax amount: $2,604
    • Date on market: 6/19/2025

    Price history

    DateEventPrice
    11/10/2025Sold$425,000-1%$134/sqft
    Source: Greater Greenville AOR #1560859 Report a problem
    9/25/2025Contingent$429,500$135/sqft
    Source: Greater Greenville AOR #1560859 Report a problem
    9/18/2025Listed for sale$429,500$135/sqft
    Source: Greater Greenville AOR #1560859 Report a problem
    8/21/2025Contingent$429,500$135/sqft
    Source: Greater Greenville AOR #1560859 Report a problem
    8/7/2025Price change$429,500-1.6%$135/sqft
    Source: Greater Greenville AOR #1560859 Report a problem
    7/21/2025Price change$436,500-1.7%$137/sqft
    Source: Greater Greenville AOR #1560859 Report a problem
    7/1/2025Price change$444,000-1.3%$140/sqft
    Source: Greater Greenville AOR #1560859 Report a problem
    6/19/2025Listed for sale$449,681-5.3%$141/sqft
    Source: Greater Greenville AOR #1560859 Report a problem
    6/9/2025Listing removed$474,900$149/sqft
    Source: Greater Greenville AOR #1558470 Report a problem
    5/26/2025Listed for sale$474,900+35.7%$149/sqft
    Source: Greater Greenville AOR #1558470 Report a problem
    7/2/2021Sold$350,000$110/sqft
    Source: Greater Greenville AOR #1429794 Report a problem
    6/5/2021Pending sale$350,000$110/sqft
    Source: Greater Greenville AOR #1429794 Report a problem
    6/3/2021Listed for sale$350,000+12.8%$110/sqft
    Source: Greater Greenville AOR #1429794 Report a problem
    2/11/2021Listing removed--
    Source: Greater Greenville AOR #1429794 Report a problem
    12/12/2020Pending sale$310,300$98/sqft
    Source: Greater Greenville AOR #1429794 Report a problem
    10/31/2020Price change$310,300-1.7%$98/sqft
    Source: Greenville Realty, LLC #1429794 Report a problem
    10/16/2020Listed for sale$315,700+8.9%$99/sqft
    Source: Greenville Realty, LLC #1429794 Report a problem
    3/14/2019Sold$289,900-1.7%$91/sqft
    Source: WUMLS #20210126 Report a problem
    1/1/2019Price change$294,900-1.7%$93/sqft
    Source: BLACKTON PROPERTY PARTNERS #257089 Report a problem
    11/26/2018Listed for sale$299,900+26.3%$94/sqft
    Source: BLACKTON PROPERTY PARTNERS #257089 Report a problem
    10/21/2014Sold$237,499$75/sqft
    Source: Public Record Report a problem

    Public tax history

    YearProperty taxesTax assessment
    2024$2,604 -1.2%$336,790
    2023$2,636 +3.7%$336,790
    2022$2,542 +17.4%$336,790 +19.2%
    2021$2,165 -5.1%$282,430
    2020$2,280 +19%$282,430 +21.3%
    2019$1,916 +7.7%$232,750
    2018$1,779 $232,750 +2400%
    2017$1,779 $9,310 -96%
    2016$1,779 +4%$232,750
    2015$1,711 $232,750 +481.9%
    2014$1,711 $40,000
    Find assessor info on the county website

    Neighborhood: 29681

    Nearby schools

    GreatSchools rating
    Schools provided by the listing agent
    • Elementary: Simpsonville
    • Middle: Hillcrest
    • High: Hillcrest

    Source: Greater Greenville AOR. This data may not be complete. We recommend contacting the local school district to confirm school assignments for this home.

    Get a cash offer in 3 minutes
    Find out how much your home could sell for in as little as 3 minutes with a no-obligation cash offer.
    Estimated market value
    $428,100
    Get a cash offer in 3 minutes
    Find out how much your home could sell for in as little as 3 minutes with a no-obligation cash offer.
    Estimated market value
    $428,100