Set at the end of a quiet cul-de-sac in the coveted town of Duxbury, this raised ranch presents an exceptional blend of warmth, comfort, and charm. In the warmer months, enjoy the sunroom where you can bask in the sun with a book and coffee before heading to the beach. As the seasons change, savor the cozy ambiance of the family room anchored by a stone fireplace, which sets the perfect backdrop for warm evenings watching the snow fall. Benefit from great schools, shopping, restaurants, and stunning beaches with your resident Duxbury beach sticker. With its sought-after location and timeless appeal, this home offers the epitome of comfortable living in a desirable town. Offers due Monday at 5pm.
Sold for $705,000
$705,000
112 Candlewick Clos, Duxbury, MA 02332
4beds
2,190sqft
Single Family Residence
Built in 1975
1.02 Acres Lot
$825,400 Zestimate®
$322/sqft
$-- Estimated rent
Home value
$825,400
$726,000 - $941,000
Not available
Zestimate® history
Owner options
List your home for rent
Find your next renter with Zillow Rental Manager. Plus, with online applications, you can quickly screen prospective tenants – for free.
Refinance and save
$4,471/mo
Est. payment
Refinancing to a lower rate could help reduce your monthly payments and save thousands over the life of the loan.
$4,471/mo
Est. payment
Explore your selling options
Work with a Zillow partner agent
Leverage their expertise and Zillow's premium Showcase listings to get your home seen by more buyers.
Get startedList with your own agent
Get your home in front of millions of buyers by listing it on Zillow.
Learn how to do itSell it yourself
Take full control of how buyers see your home on Zillow by listing For Sale by Owner (FSBO).
List your homeWhat's special
Stone fireplaceTimeless appealGreat schools
Zillow last checked:
Listing updated:
Listed by:
Daniel Hatch 339-788-6959,
Conway - Hanover 781-826-3131,
Teresa M. Roth 781-801-6636
Bought with:
Robert Lindo
Conway - Hanover
Source: MLS PIN,MLS#: 73213425
Facts & features
Interior
Bedrooms & bathrooms
- Bedrooms: 4
- Bathrooms: 2
- Full bathrooms: 1
- 1/2 bathrooms: 1
- Main level bathrooms: 1
Primary bedroom
- Features: Closet, Flooring - Wall to Wall Carpet, Window(s) - Picture, Recessed Lighting, Crown Molding
- Level: Second
- Area: 168
- Dimensions: 12 x 14
Bedroom 2
- Features: Closet, Flooring - Wall to Wall Carpet, Window(s) - Picture, Recessed Lighting, Crown Molding
- Level: Second
- Area: 140
- Dimensions: 10 x 14
Bedroom 3
- Features: Closet, Flooring - Wall to Wall Carpet, Window(s) - Picture, Recessed Lighting, Crown Molding
- Level: Second
- Area: 120
- Dimensions: 10 x 12
Bedroom 4
- Features: Beamed Ceilings, Closet, Flooring - Wall to Wall Carpet, Window(s) - Picture, Lighting - Overhead
- Level: First
- Area: 240
- Dimensions: 12 x 20
Primary bathroom
- Features: Yes
Bathroom 1
- Features: Bathroom - Full, Closet, Flooring - Stone/Ceramic Tile, Window(s) - Picture, Countertops - Stone/Granite/Solid, Double Vanity, Recessed Lighting, Wainscoting
- Level: Main,Second
Bathroom 2
- Features: Bathroom - Half, Flooring - Laminate, Window(s) - Picture, Dryer Hookup - Gas, Lighting - Overhead
- Level: First
Dining room
- Features: Flooring - Hardwood, Window(s) - Picture, French Doors, Deck - Exterior, Wainscoting, Lighting - Overhead, Crown Molding
- Level: Main,Second
- Area: 121
- Dimensions: 11 x 11
Family room
- Features: Flooring - Hardwood, Window(s) - Picture, Exterior Access, Recessed Lighting, Slider
- Level: First
- Area: 345
- Dimensions: 15 x 23
Kitchen
- Features: Flooring - Stone/Ceramic Tile, Window(s) - Picture, Dining Area, Pantry, Countertops - Stone/Granite/Solid, Kitchen Island, Breakfast Bar / Nook, Recessed Lighting, Stainless Steel Appliances, Wainscoting, Crown Molding
- Level: Main,Second
- Area: 121
- Dimensions: 11 x 11
Living room
- Features: Flooring - Hardwood, Window(s) - Picture, Attic Access, Recessed Lighting, Wainscoting
- Level: Main,Second
- Area: 195
- Dimensions: 13 x 15
Heating
- Baseboard, Natural Gas
Cooling
- None
Appliances
- Included: Gas Water Heater, Oven, Dishwasher, Microwave, Range, Refrigerator, Washer, Dryer
- Laundry: Gas Dryer Hookup, Washer Hookup
Features
- Sun Room
- Flooring: Tile, Carpet, Laminate, Hardwood, Flooring - Stone/Ceramic Tile
- Doors: French Doors
- Windows: Bay/Bow/Box
- Basement: Full,Finished,Walk-Out Access,Garage Access
- Number of fireplaces: 1
- Fireplace features: Family Room
Interior area
- Total structure area: 2,190
- Total interior livable area: 2,190 sqft
Property
Parking
- Total spaces: 11
- Parking features: Attached, Under, Storage, Workshop in Garage, Garage Faces Side, Off Street, Stone/Gravel
- Attached garage spaces: 1
- Uncovered spaces: 10
Features
- Patio & porch: Deck - Exterior, Deck - Wood, Patio
- Exterior features: Deck - Wood, Patio, Rain Gutters, Storage, Garden
Lot
- Size: 1.02 Acres
- Features: Cul-De-Sac, Corner Lot
Details
- Parcel number: M:044 B:903 L:024,998150
- Zoning: RC
Construction
Type & style
- Home type: SingleFamily
- Architectural style: Raised Ranch
- Property subtype: Single Family Residence
Materials
- Frame
- Foundation: Concrete Perimeter
- Roof: Shingle
Condition
- Year built: 1975
Utilities & green energy
- Electric: Circuit Breakers
- Sewer: Private Sewer
- Water: Public
- Utilities for property: for Electric Range, for Gas Oven, for Gas Dryer, Washer Hookup
Community & HOA
Community
- Features: Walk/Jog Trails, Conservation Area, Highway Access, Public School
HOA
- Has HOA: No
Location
- Region: Duxbury
Financial & listing details
- Price per square foot: $322/sqft
- Tax assessed value: $643,200
- Annual tax amount: $6,471
- Date on market: 1/3/2026
- Road surface type: Paved
Price history
| Date | Event | Price |
|---|---|---|
| 6/5/2024 | Sold | $705,000+0.9%$322/sqft |
Source: MLS PIN #73213425 Report a problem | ||
| 3/27/2024 | Contingent | $699,000$319/sqft |
Source: MLS PIN #73213425 Report a problem | ||
| 3/18/2024 | Listed for sale | $699,000$319/sqft |
Source: MLS PIN #73213425 Report a problem | ||
| 1/15/2024 | Listing removed | $699,000$319/sqft |
Source: MLS PIN #73154793 Report a problem | ||
| 11/3/2023 | Price change | $699,000-4.1%$319/sqft |
Source: MLS PIN #73154793 Report a problem | ||
| 10/25/2023 | Listed for sale | $729,000$333/sqft |
Source: MLS PIN #73154793 Report a problem | ||
| 10/4/2023 | Contingent | $729,000$333/sqft |
Source: MLS PIN #73154793 Report a problem | ||
| 9/4/2023 | Listed for sale | $729,000+260.9%$333/sqft |
Source: MLS PIN #73154793 Report a problem | ||
| 11/21/1997 | Sold | $202,000+6.4%$92/sqft |
Source: Public Record Report a problem | ||
| 5/16/1988 | Sold | $189,900$87/sqft |
Source: Public Record Report a problem | ||
Public tax history
| Year | Property taxes | Tax assessment |
|---|---|---|
| 2025 | $7,247 +12% | $714,700 +11.1% |
| 2024 | $6,471 -6.5% | $643,200 -0.7% |
| 2023 | $6,924 +3.1% | $647,700 +39.6% |
| 2022 | $6,719 | $464,000 |
| 2021 | $6,719 -0.3% | $464,000 +0.9% |
| 2020 | $6,739 +9.3% | $459,700 +9.5% |
| 2019 | $6,164 +0.1% | $419,900 +3.4% |
| 2018 | $6,158 +6.3% | $406,200 +8.8% |
| 2017 | $5,791 -0.3% | $373,400 |
| 2016 | $5,806 +6.3% | $373,400 +6.7% |
| 2015 | $5,460 +6.7% | $350,000 +10.4% |
| 2014 | $5,118 +10.7% | $316,900 -2.7% |
| 2013 | $4,622 +6.2% | $325,700 +3.2% |
| 2012 | $4,354 +9.7% | $315,700 +0.2% |
| 2011 | $3,969 +12.4% | $315,000 +5.4% |
| 2010 | $3,530 -12.7% | $298,900 -19.3% |
| 2009 | $4,042 -7.2% | $370,500 -9.7% |
| 2008 | $4,354 +4.1% | $410,400 -0.5% |
| 2007 | $4,184 +1.9% | $412,600 -1.1% |
| 2006 | $4,106 +1.8% | $417,300 +4.9% |
| 2005 | $4,033 +1% | $397,700 +12.8% |
| 2004 | $3,994 +12.4% | $352,500 +19.7% |
| 2003 | $3,552 +15.4% | $294,500 +26% |
| 2001 | $3,079 -8.5% | $233,800 +12.9% |
| 1999 | $3,365 | $207,100 |
Find assessor info on the county website
Neighborhood: 02332
Nearby homes
- $1,013,0003 bd2 ba2.4k sqft53 Union Bridge Rd, Duxbury, MA 02332Off Market
- $743,7004 bd3 ba1.9k sqft98 Candlewick Close, Duxbury, MA 02332Off Market
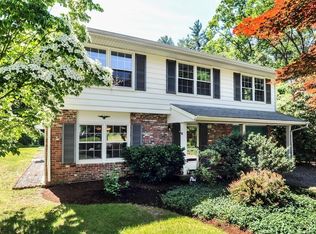
- $770,6004 bd2 ba2k sqft98 Candlewick Clos, Duxbury, MA 02332Off Market
- $783,1003 bd1 ba1.2k sqft111 Candlewick Close, Duxbury, MA 02332Off Market
- $1,011,8003 bd2 ba1.5k sqft302 Chandler St, Duxbury, MA 02332Off Market
- $1,165,0004 bd2 ba2.3k sqft55 Union Bridge Rd, Duxbury, MA 02332Sold
- $929,4004 bd1 ba2k sqft39 Union Bridge Rd, Duxbury, MA 02332Off Market
- $738,0003 bd2 ba1.8k sqft294 Chandler St, Duxbury, MA 02332Off Market
Nearby schools
GreatSchools rating
- NAChandler Elementary SchoolGrades: PK-2Distance: 0.6 mi
- 7/10Duxbury Middle SchoolGrades: 6-8Distance: 3.1 mi
- 10/10Duxbury High SchoolGrades: 9-12Distance: 3.1 mi
Schools provided by the listing agent
- Elementary: Alden, Chandler
- Middle: Duxbury
- High: Duxbury
Source: MLS PIN. This data may not be complete. We recommend contacting the local school district to confirm school assignments for this home.
Get a cash offer in 3 minutes
Find out how much your home could sell for in as little as 3 minutes with a no-obligation cash offer.
Estimated market value
$825,400
Get a cash offer in 3 minutes
Find out how much your home could sell for in as little as 3 minutes with a no-obligation cash offer.
Estimated market value
$825,400
- Massachusetts
- Plymouth County
- Duxbury
- 02332
- 112 Candlewick Clos
Nearby cities
Nearby zip codes
Other Duxbury Topics
