Skip main navigation
Sold for $770,000
  • $770,000

    112 Capps Court, Wilmington, NC 28409

    4beds
    2,791sqft
    Single Family Residence
    Built in 2014
    0.43 Acres Lot
    $791,900 Zestimate®
    $276/sqft
    $3,246 Estimated rent

    Home value

    $791,900

    $729,000 - $855,000

    $3,246/mo

    Zestimate® history
    Loading
    Loading...

    Owner options

    List your home for rent

    $3,246/mo

    Rent Zestimate®

    Find your next renter with Zillow Rental Manager. Plus, with online applications, you can quickly screen prospective tenants – for free.

    Learn more

    $3,246/mo

    Rent Zestimate®

    Refinance and save

    $4,429/mo

    Est. payment

    Refinancing to a lower rate could help reduce your monthly payments and save thousands over the life of the loan.

    See today's rates

    $4,429/mo

    Est. payment

    Explore your selling options

    Work with a Zillow partner agent

    Leverage their expertise and Zillow's premium Showcase listings to get your home seen by more buyers.

    Get started

    List with your own agent

    Get your home in front of millions of buyers by listing it on Zillow.

    Learn how to do it

    Sell it yourself

    Take full control of how buyers see your home on Zillow by listing For Sale by Owner (FSBO).

    List your home

    What's special

    Meticulously landscaped groundsCustom bird feedersGourmet kitchenOversized deckStunning crystal chandelierHardwood floorsLive oak trees
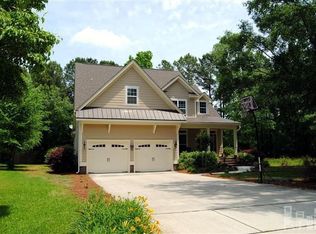
    This custom-built home by Charter Builders sits on a peaceful 0.45-acre cul-de-sac lot, offering 2,791 sq ft of beautifully designed living space, surrounded by meticulously landscaped grounds featuring live oak trees and custom bird feeders. Inside, the home boasts 10-foot ceilings, hardwood floors, and plantation shutters throughout. The formal dining room is adorned with a stunning crystal chandelier. The gourmet kitchen includes granite countertops, a large center island, stainless steel appliances with a gas range, and a built-in sound system wired throughout the home, ideal for seamless entertaining. The first-floor master suite provides a luxurious retreat with a tiled walk-in shower, his-and-hers walk-in closets, and a Jacuzzi soaking tub for relaxation. Upstairs, a bonus room with a full bathroom offers flexibility for guests, an office, or extra living space. Outside, enjoy an oversized deck, screened-in porch, firepit, and a fully wired garden shed. The irrigation system, fed by an outdoor well, ensures the front and back yards remain lush year-round. Additional features include a spacious two-car garage with extra storage, a walk-in floored attic, an energy-efficient split heat pump system, and an electric fireplace for added ambiance. The home comes with a home warranty and a transferable termite bond, with an option to sell partially furnished. This home, built by Charter Builders, offers luxury, functionality, and attention to detail in a prime Wilmington location.

    Zillow last checked:

    Listing updated:

    Listed by:

    Paul D Allsup 910-200-7715,

    Coldwell Banker Sea Coast Advantage-Midtown

    Bought with:

    Michelle Clark-Bradley, 237024

    Intracoastal Realty Corp

    Source: Hive MLS,MLS#: 100467479MLS LogoOriginating MLS: Cape Fear Realtors MLS, Inc.

    Facts & features

    Interior

    Bedrooms & bathrooms
    • Bedrooms: 4
    • Bathrooms: 3
    • Full bathrooms: 3
    Primary bedroom
    • Level: Primary Living Area
    Dining room
    • Features: Combination, Formal
    Heating
    • Forced Air, Electric
    Cooling
    • Central Air
    Appliances
    • Included: Gas Oven, Built-In Microwave, Washer, Refrigerator, Dryer, Dishwasher
    • Laundry: Laundry Room
    Features
    • Sound System, Master Downstairs, Walk-in Closet(s), Tray Ceiling(s), High Ceilings, Solid Surface, Bookcases, Kitchen Island, Ceiling Fan(s), Pantry, Walk-in Shower, Blinds/Shades, Gas Log, Walk-In Closet(s)
    • Flooring: Carpet, Wood
    • Basement: None
    • Attic: Floored,Partially Floored,Walk-In
    • Has fireplace: Yes
    • Fireplace features: Gas Log
    Interior area
    • Total structure area: 2,791
    • Total interior livable area: 2,791 sqft

    Property

    Parking
    • Total spaces: 2
    • Parking features: Concrete, Paved
    Features
    • Levels: Two
    • Stories: 2
    • Patio & porch: Screened
    • Exterior features: Irrigation System, Gas Grill
    • Pool features: None
    • Fencing: None
    Lot
    • Size: 0.43 Acres
    • Features: Cul-De-Sac
    Details
    • Additional structures: Shed(s)
    • Parcel number: R06120007034000
    • Zoning: R-15
    • Special conditions: Standard

    Construction

    Type & style
    • Home type: SingleFamily
    • Property subtype: Single Family Residence
    Materials
    • Fiber Cement
    • Foundation: Raised, Slab
    • Roof: Shingle
    Condition
    • New construction: No
    • Year built: 2014

    Utilities & green energy

    • Sewer: Public Sewer
    • Water: Public
    • Utilities for property: Sewer Available, Water Available
    Green energy
    • Green verification: None

    Community & neighborhood

    Security
    • Security features: Smoke Detector(s)
    Location
    • Region: Wilmington
    • Subdivision: Not In Subdivision

    Other

    Other facts
    • Listing agreement: Exclusive Right To Sell
    • Listing terms: Cash,Conventional,FHA,VA Loan
    • Road surface type: Paved

    Price history

    DateEventPrice
    12/16/2024Sold$770,000-3.8%$276/sqft
    Source: Hive MLS #100467479 Report a problem
    10/26/2024Contingent$800,000$287/sqft
    Source: Hive MLS #100467479 Report a problem
    9/23/2024Listed for sale$800,000+349.4%$287/sqft
    Source: Hive MLS #100467479 Report a problem
    6/6/2007Sold$178,000-60.1%$64/sqft
    Source: Public Record Report a problem
    6/19/2006Sold$446,200$160/sqft
    Source: Hive MLS #30360272 Report a problem

    Public tax history

    YearProperty taxesTax assessment
    2025$4,281 -6.8%$727,400 +37.8%
    2024$4,592 +3%$527,800
    2023$4,460 -0.6%$527,800
    2022$4,486 -0.7%$527,800
    2021$4,517 +15.7%$527,800 +42.4%
    2020$3,904 $370,600
    2019$3,904 $370,600
    2018$3,904 $370,600
    2017$3,904 $370,600 +10.8%
    2016-- $334,500
    2015$3,542 +141.9%$334,500 +131.6%
    2014$1,464 $144,400 +92.5%
    2013-- $75,000
    2012-- $75,000 +50%
    2011-- $50,000
    2010-- $50,000
    2009-- --
    2008-- --
    2007-- --
    2005-- $87,712
    2004-- $87,712
    2003-- $87,712
    2002-- $87,712
    2001-- $87,712
    2000-- $87,712

    Find assessor info on the county website

    Neighborhood: Long Leaf Hills

    Nearby schools

    GreatSchools rating
    Schools provided by the listing agent
    • Elementary: Holly Tree
    • Middle: Roland Grise
    • High: Hoggard

    Source: Hive MLS. This data may not be complete. We recommend contacting the local school district to confirm school assignments for this home.

    Get a cash offer in 3 minutes
    Find out how much your home could sell for in as little as 3 minutes with a no-obligation cash offer.
    Estimated market value
    $791,900
    Get a cash offer in 3 minutes
    Find out how much your home could sell for in as little as 3 minutes with a no-obligation cash offer.
    Estimated market value
    $791,900