Skip main navigation
Sold for $354,960
  • $354,960

    112 Carat Dr, Yukon, OK 73099

    3beds
    1,898sqft
    Single Family Residence
    Built in 2023
    5,780 Square Feet Lot
    $337,800 Zestimate®
    $187/sqft
    $2,210 Estimated rent

    Home value

    $337,800

    $321,000 - $355,000

    $2,210/mo

    Zestimate® history
    Loading
    Loading...

    Owner options

    List your home for rent

    $2,210/mo

    Rent Zestimate®

    Find your next renter with Zillow Rental Manager. Plus, with online applications, you can quickly screen prospective tenants – for free.

    Learn more

    $2,210/mo

    Rent Zestimate®

    Refinance and save

    $4,195/mo

    Est. payment

    Refinancing to a lower rate could help reduce your monthly payments and save thousands over the life of the loan.

    See today's rates

    $4,195/mo

    Est. payment

    Explore your selling options

    Work with a Zillow partner agent

    Leverage their expertise and Zillow's premium Showcase listings to get your home seen by more buyers.

    Get started

    List with your own agent

    Get your home in front of millions of buyers by listing it on Zillow.

    Learn how to do it

    Sell it yourself

    Take full control of how buyers see your home on Zillow by listing For Sale by Owner (FSBO).

    List your home

    What's special

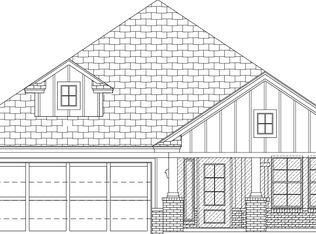
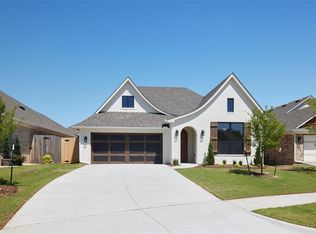
    BUILDER IS OFFERING UP TO 2% OF THE PURCHASE PRICE FOR INCENTIVES. SEE BUILDER FOR DETAILS. The true heart of the home is the kitchen, boasting a distinctive layout that wraps around a central island. This design not only enhances the aesthetics but also optimizes the flow and efficiency of the cooking and meal preparation process. The island serves as both a practical workspace and a gathering spot, perfect for quick meals, casual conversations, and meal preparation. Adjacent to the living room, a den awaits – a flexible space that can be used as a home office, a library, a playroom, or even an additional bedroom if needed. This versatile area adds an extra layer of functionality to the home, catering to your unique lifestyle needs. This home is close to the walking trails, community garden, and other community features. You will love the yard maintenance that is included with your HOA dues. Not only will your home look great but so will all your neighbors! A community clubhouse, fitness center, and pool complete this one-of-a-kind community. O/A

    Zillow last checked:

    Listing updated:

    Listed by:

    Daniel Reeves 405-358-3311,

    Principal Development LLC

    Bought with:

    Lynn McMahan, 177216

    Dillard Cies Real Estate

    Source: MLSOK/OKCMAR as distributed by MLS GRID,MLS#: 1060229MLS Logo

    Facts & features

    Interior

    Bedrooms & bathrooms
    • Bedrooms: 3
    • Bathrooms: 2
    • Full bathrooms: 2
    Primary bedroom
    • Description: Ceiling Fan,Shower,Walk In Closet
    Bedroom
    • Description: Ceiling Fan
    Bedroom
    • Description: Ceiling Fan
    Bathroom
    • Description: Tub & Shower
    Kitchen
    • Description: Eating Space,Island
    Living room
    • Description: Ceiling Fan
    Heating
    • Central
    Cooling
    • Has cooling: Yes
    Appliances
    • Included: Dishwasher, Disposal, Microwave, Free-Standing Electric Oven, Free-Standing Gas Range
    • Laundry: Laundry Room
    Features
    • Flooring: Carpet, Tile
    • Windows: Double Pane, Low E, Vinyl Frame
    • Has fireplace: Yes
    • Fireplace features: Insert
    Interior area
    • Total structure area: 1,898
    • Total interior livable area: 1,898 sqft

    Property

    Parking
    • Total spaces: 2
    • Parking features: Concrete
    • Garage spaces: 2
    Features
    • Levels: One
    • Stories: 1
    • Patio & porch: Patio, Porch
    • Fencing: Wood
    Lot
    • Size: 5,780 Square Feet
    • Features: Greenbelt
    Details
    • Parcel number: 112NONECarat73099
    • Special conditions: None

    Construction

    Type & style
    • Home type: SingleFamily
    • Architectural style: Traditional
    • Property subtype: Single Family Residence
    Materials
    • Brick, Brick & Frame, Masonry Vaneer
    • Foundation: Slab
    • Roof: Composition
    Condition
    • Year built: 2023
    Details
    • Builder name: Landmark Fine Homes
    • Warranty included: Yes

    Utilities & green energy

    • Utilities for property: Cable Available, Public

    Community & HOA

    HOA
    • Has HOA: Yes
    • Services included: Gated Entry, Greenbelt, Common Area Maintenance, Pool
    • HOA fee: $1,980 annually
    Location
    • Region: Yukon

    Financial & listing details

    • Price per square foot: $187/sqft
    • Tax assessed value: $337,833
    • Annual tax amount: $4,536
    • Date on market: 11/20/2024

    Price history

    DateEventPrice
    10/6/2023Sold$354,960$187/sqft
    Source: MLSOK/OKCMAR as distributed by MLS GRID #1060229 Report a problem
    8/21/2023Pending sale$354,960$187/sqft
    Source: MLSOK/OKCMAR as distributed by MLS GRID #1060229 Report a problem
    5/10/2023Price change$354,960-5.3%$187/sqft
    Source: MLSOK/OKCMAR as distributed by MLS GRID #1060229 Report a problem
    5/3/2023Price change$374,9600%$198/sqft
    Source: MLSOK/OKCMAR as distributed by MLS GRID #1060229 Report a problem
    10/12/2022Listed for sale$374,980+621.1%$198/sqft
    Source: Landmark Fine Homes Report a problem
    4/27/2022Sold$52,000$27/sqft
    Source: Public Record Report a problem

    Public tax history

    YearProperty taxesTax assessment
    2025$4,536 -4.1%$39,778 -5.1%
    2024$4,728 +8820.8%$41,913 +8894.2%
    2023$53 -1.9%$466
    2022$54 +1.9%$466
    2021$53 -1.9%$466
    2020$54 $466
    2019$54 -1.8%$466
    2018$55 $466
    2017-- --
    Find assessor info on the county website

    Neighborhood: 73099

    Nearby schools

    GreatSchools rating
    Schools provided by the listing agent
    • Elementary: Mustang Creek ES
    • Middle: Meadow Brook Intermediate School
    • High: Mustang HS

    Source: MLSOK/OKCMAR as distributed by MLS GRID. This data may not be complete. We recommend contacting the local school district to confirm school assignments for this home.

    Get a cash offer in 3 minutes
    Find out how much your home could sell for in as little as 3 minutes with a no-obligation cash offer.
    Estimated market value
    $337,800
    Get a cash offer in 3 minutes
    Find out how much your home could sell for in as little as 3 minutes with a no-obligation cash offer.
    Estimated market value
    $337,800