This beautiful home is being offered for sale just in time for summer. This home features 4 bedrooms, an office, plenty of living space and a 2nd floor bonus room. Tall ceilings, automatic electric blinds and the floor to ceiling stone fireplace are all things that make this home special. The backyard features a stunning pool built in 2021 as well as a hot tub and new covered patio and outdoor fireplace. Don't wait to view this home and make it your own.
Sold
Price Unknown
112 Cardiff Ln, Waxahachie, TX 75167
4beds
2,765sqft
Single Family Residence
Built in 2016
1.04 Acres Lot
$-- Zestimate®
$--/sqft
$3,932 Estimated rent
Home value
Not available
Estimated sales range
Not available
$3,932/mo
Zestimate® history
Owner options
List your home for rent
$3,932/mo
Rent Zestimate®
Find your next renter with Zillow Rental Manager. Plus, with online applications, you can quickly screen prospective tenants – for free.
$3,932/mo
Rent Zestimate®
Refinance and save
Refinancing to a lower rate could help reduce your monthly payments and save thousands over the life of the loan.
Explore your selling options
Work with a Zillow partner agent
Leverage their expertise and Zillow's premium Showcase listings to get your home seen by more buyers.
Get startedList with your own agent
Get your home in front of millions of buyers by listing it on Zillow.
Learn how to do itSell it yourself
Take full control of how buyers see your home on Zillow by listing For Sale by Owner (FSBO).
List your homeWhat's special
Stunning poolHot tubNew covered patioAutomatic electric blindsOutdoor fireplace
Zillow last checked:
Listing updated:
Listed by:
Reign Vandertuin 0753612 682-552-4027,
Keller Williams Heritage West 817-441-4000
Bought with:
Perla Alvarez Vargas, 0820165
Realty of America, LLC
Source: NTREIS,MLS#: 20851057
Facts & features
Interior
Bedrooms & bathrooms
- Bedrooms: 4
- Bathrooms: 3
- Full bathrooms: 2
- 1/2 bathrooms: 1
Primary bedroom
- Features: Dual Sinks, Double Vanity, En Suite Bathroom, Separate Shower, Walk-In Closet(s)
- Level: First
Breakfast room nook
- Features: Kitchen Island
- Level: First
Dining room
- Level: First
Game room
- Features: Ceiling Fan(s)
- Level: Second
Living room
- Features: Fireplace
- Level: First
Appliances
- Included: Convection Oven, Dishwasher
Features
- Granite Counters, Kitchen Island, Open Floorplan, Walk-In Closet(s)
- Has basement: No
- Number of fireplaces: 2
- Fireplace features: Family Room, Living Room, Masonry, Outside, Wood Burning
Interior area
- Total interior livable area: 2,765 sqft
Property
Parking
- Total spaces: 2
- Parking features: Concrete, Driveway, Kitchen Level, Garage Faces Side
- Attached garage spaces: 2
Features
- Levels: Two
- Stories: 2
- Patio & porch: Covered
- Pool features: Pool
- Fencing: Privacy
Lot
- Size: 1.04 Acres
Details
- Parcel number: 263133
Construction
Type & style
- Home type: SingleFamily
- Architectural style: Detached
- Property subtype: Single Family Residence
- Attached to another structure: Yes
Materials
- Brick
Condition
- Year built: 2016
Utilities & green energy
- Sewer: Aerobic Septic
- Water: Public
- Utilities for property: Septic Available, Water Available
Community & HOA
Community
- Subdivision: Oxford Ranch
HOA
- Has HOA: No
Location
- Region: Waxahachie
Financial & listing details
- Tax assessed value: $633,193
- Annual tax amount: $6,666
- Date on market: 2/23/2025
- Cumulative days on market: 180 days
- Exclusions: Kitchen refrigerator, hanging light fixtures in dining room, living room and front hallway. Primary bedroom fan.
- Road surface type: Asphalt
Price history
| Date | Event | Price |
|---|---|---|
| 8/12/2026 | Sold | -- |
Source: NTREIS #20851057 Report a problem | ||
| 6/3/2026 | Pending sale | $599,900$217/sqft |
Source: NTREIS #20851057 Report a problem | ||
| 2/24/2026 | Price change | $599,900-5.5%$217/sqft |
Source: NTREIS #20851057 Report a problem | ||
| 5/2/2025 | Price change | $634,900-2.3%$230/sqft |
Source: NTREIS #20851057 Report a problem | ||
| 2/23/2025 | Listed for sale | $649,900+13%$235/sqft |
Source: NTREIS #20851057 Report a problem | ||
| 5/11/2022 | Sold | -- |
Source: NTREIS #20019729 Report a problem | ||
| 4/6/2022 | Pending sale | $575,000$208/sqft |
Source: NTREIS #20019729 Report a problem | ||
| 4/4/2022 | Contingent | $575,000$208/sqft |
Source: NTREIS #20019729 Report a problem | ||
| 4/1/2022 | Listed for sale | $575,000+55.4%$208/sqft |
Source: NTREIS #20019729 Report a problem | ||
| 7/30/2020 | Sold | -- |
Source: Agent Provided Report a problem | ||
| 7/1/2020 | Pending sale | $369,990$134/sqft |
Source: RE/MAX Elite #14334072 Report a problem | ||
| 6/8/2020 | Price change | $369,990-1.3%$134/sqft |
Source: RE/MAX Elite #14334072 Report a problem | ||
| 5/13/2020 | Price change | $374,900-1.3%$136/sqft |
Source: RE/MAX Elite #14334072 Report a problem | ||
| 5/7/2020 | Listed for sale | $379,999$137/sqft |
Source: RE/MAX Elite #14334072 Report a problem | ||
Public tax history
| Year | Property taxes | Tax assessment |
|---|---|---|
| 2025 | $6,666 | $633,193 +6.9% |
| 2024 | -- | $592,426 -1.3% |
| 2023 | $7,639 +25.1% | $599,961 +52.2% |
| 2022 | $6,105 | $394,317 +10% |
| 2021 | -- | $358,470 +17.9% |
| 2020 | -- | $304,060 -1.5% |
| 2019 | $5,444 +0.3% | $308,700 +6.7% |
| 2018 | $5,429 | $289,390 +7.8% |
| 2017 | $5,429 +912.5% | $268,460 +922.7% |
| 2016 | $536 | $26,250 |
Find assessor info on the county website
Neighborhood: 75167
Nearby homes
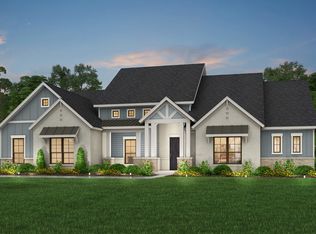
- $--4 bd3 ba3k sqft221 Mayberry Way, Waxahachie, TX 75167Sold
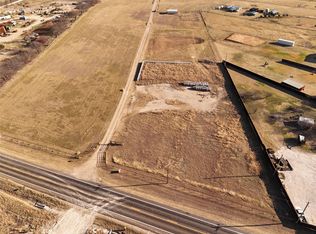
- $450,0003.04 acres5014 E Fm 875 Rd, Waxahachie, TX 75167Lot/Land
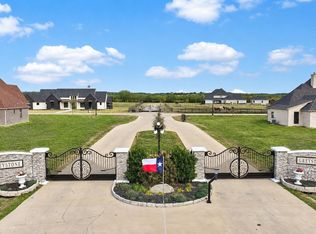
- $--1.01 acresLOT-13A Newstone Ct, Waxahachie, TX 75167Sold
- $245,0001.23 acresLOT-23B Blackstone Pkwy, Waxahachie, TX 75167Lot/Land

- $228,0001.14 acresLOT-24B Blackstone Pkwy, Waxahachie, TX 75167Lot/Land
- $242,0001.21 acresLOT-25B Blackstone Pkwy, Waxahachie, TX 75167Lot/Land
- $300,0001.51 acresLOT-26B Blackstone Pkwy, Waxahachie, TX 75167Lot/Land
- $150,0001.01 acresLOT-24A Blackstone Pkwy, Waxahachie, TX 75167Lot/Land
Nearby schools
GreatSchools rating
- 6/10Dunaway Elementary SchoolGrades: K-5Distance: 2.5 mi
- 5/10Eddie Finley Sr Junior High SchoolGrades: 6-8Distance: 5.5 mi
- 5/10Waxahachie High SchoolGrades: 9-12Distance: 3.9 mi
Schools provided by the listing agent
- Elementary: Shackelford
- Middle: Evelyn Love Coleman
- High: Waxahachie
- District: Waxahachie ISD
Source: NTREIS. This data may not be complete. We recommend contacting the local school district to confirm school assignments for this home.
- Texas
- Ellis County
- Waxahachie
- 75167
- 112 Cardiff Ln
