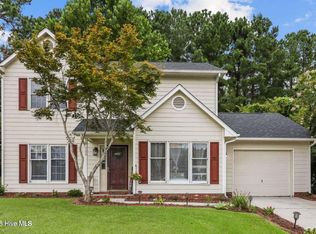
Welcome to 112 Carlisle Court—tucked away in a quiet cul-de-sac in one of Jacksonville's well-established neighborhoods. This spacious 4-bedroom, 3-bath home offers plenty of room to spread out and make it your own. Inside, you'll find durable LVP flooring throughout most of the home, paired with tile in key areas and neutral gray walls that keep the space feeling open and welcoming. The kitchen includes gunmetal gray stainless steel appliances, soft-close cabinets, granite countertops, a subway tile backsplash with black grout, recessed lighting, and a pantry. A large bay window in the eat-in kitchen overlooks the fenced backyard and storage shed, giving you both a pleasant view and added utility. The layout features two primary bedrooms—one downstairs with a full bathroom just across the hall (including a walk-in shower), and another upstairs with an en suite featuring a soaking tub and dual vanities. The two additional bedrooms and a guest bathroom are also located upstairs, making the upper level ideal for family or guests. You're just minutes from schools, shopping, Camp Lejeune, and the beach—so you'll enjoy both privacy and convenience. Ready to take a look? Let's set up a showing
For information about our preferred lender and the incentives you may qualify for, please ask your agent to review the agent comments for additional details. ** Seller offering $5000.00 use as you choose
Sold for $279,000
$279,000
112 Carlisle Court, Jacksonville, NC 28546
4beds
1,872sqft
Single Family Residence
Built in 1994
0.25 Acres Lot
$281,800 Zestimate®
$149/sqft
$1,969 Estimated rent
Home value
$281,800
$259,000 - $307,000
$1,969/mo
Zestimate® history
Owner options
List your home for rent
$1,969/mo
Rent Zestimate®
Find your next renter with Zillow Rental Manager. Plus, with online applications, you can quickly screen prospective tenants – for free.
$1,969/mo
Rent Zestimate®
Refinance and save
$1,675/mo
Est. payment
Refinancing to a lower rate could help reduce your monthly payments and save thousands over the life of the loan.
$1,675/mo
Est. payment
Explore your selling options
Work with a Zillow partner agent
Leverage their expertise and Zillow's premium Showcase listings to get your home seen by more buyers.
Get startedList with your own agent
Get your home in front of millions of buyers by listing it on Zillow.
Learn how to do itSell it yourself
Take full control of how buyers see your home on Zillow by listing For Sale by Owner (FSBO).
List your homeWhat's special
Recessed lightingWalk-in showerNeutral gray wallsFenced backyardGranite countertopsQuiet cul-de-sacLarge bay window
Zillow last checked:
Listing updated:
Listed by:
Edwin Castaneda Jr. 915-204-0461,
Coldwell Banker Sea Coast Advantage
Bought with:
Atlantic Edge Partners, 344606
Intracoastal Realty Corp
Source: Hive MLS,MLS#: 100510235 Originating MLS: Jacksonville Board of Realtors
Originating MLS: Jacksonville Board of RealtorsFacts & features
Interior
Bedrooms & bathrooms
- Bedrooms: 4
- Bathrooms: 3
- Full bathrooms: 3
Primary bedroom
- Level: Primary Living Area
Dining room
- Features: Combination
Heating
- Electric, Heat Pump
Cooling
- Central Air
Appliances
- Included: Electric Cooktop, Built-In Microwave, Range, Dishwasher
Features
- Walk-in Closet(s), Vaulted Ceiling(s), Pantry, Walk-in Shower, Walk-In Closet(s)
- Flooring: LVT/LVP
Interior area
- Total structure area: 1,872
- Total interior livable area: 1,872 sqft
Property
Parking
- Total spaces: 2
- Parking features: Off Street
- Uncovered spaces: 2
Features
- Levels: Two
- Stories: 2
- Patio & porch: Covered, Porch
- Fencing: Chain Link
Lot
- Size: 0.25 Acres
- Dimensions: 120 x 155 x 180 x 20 x 11
- Features: Cul-De-Sac
Details
- Parcel number: 351h101
- Zoning: RSF-7
- Special conditions: Standard
Construction
Type & style
- Home type: SingleFamily
- Property subtype: Single Family Residence
Materials
- Vinyl Siding
- Foundation: Slab
- Roof: Shingle
Condition
- New construction: No
- Year built: 1994
Utilities & green energy
- Sewer: Public Sewer
- Water: Public
- Utilities for property: Sewer Available, Water Available
Community & HOA
Community
- Subdivision: Brynn Marr
HOA
- Has HOA: No
Location
- Region: Jacksonville
Financial & listing details
- Price per square foot: $149/sqft
- Tax assessed value: $190,334
- Annual tax amount: $2,388
- Date on market: 6/28/2025
- Cumulative days on market: 122 days
- Listing agreement: Exclusive Right To Sell
- Listing terms: Cash,Conventional,FHA,VA Loan
Price history
| Date | Event | Price |
|---|---|---|
| 10/27/2025 | Sold | $279,000-2.1%$149/sqft |
Source:  Hive MLS #100510235 Report a problem Hive MLS #100510235 Report a problem | ||
| 9/29/2025 | Pending sale | $285,000$152/sqft |
Source: Hive MLS #100510235 Report a problem | ||
| 8/28/2025 | Price change | $285,000-3.4%$152/sqft |
Source: Hive MLS #100510235 Report a problem | ||
| 8/12/2025 | Price change | $295,000-1.7%$158/sqft |
Source: Hive MLS #100510235 Report a problem | ||
| 6/17/2025 | Price change | $299,999-1.6%$160/sqft |
Source: Hive MLS #100510235 Report a problem | ||
| 5/28/2025 | Listed for sale | $305,000+60.5%$163/sqft |
Source: Hive MLS #100510235 Report a problem | ||
| 10/14/2020 | Sold | $190,000$101/sqft |
Source: Hive MLS #100235787 Report a problem | ||
| 9/17/2020 | Pending sale | $190,000$101/sqft |
Source: Choice Jacksonville Realty #100235787 Report a problem | ||
| 9/10/2020 | Listed for sale | $190,000$101/sqft |
Source: Choice Jacksonville Realty #100235787 Report a problem | ||
Public tax history
| Year | Property taxes | Tax assessment |
|---|---|---|
| 2025 | $1,823 | $190,334 |
| 2024 | $1,823 | $190,334 |
| 2023 | $1,823 -23.7% | $190,334 |
| 2022 | $2,389 +27.8% | $190,334 +37.2% |
| 2021 | $1,869 | $138,750 |
| 2020 | $1,869 +6.1% | $138,750 +6.1% |
| 2019 | $1,762 | $130,790 |
| 2018 | $1,762 -4.5% | $130,790 -6.6% |
| 2017 | $1,845 | $140,060 |
| 2016 | $1,845 | $140,060 |
| 2015 | $1,845 | $140,060 |
| 2014 | $1,845 -0.7% | $140,060 -15.3% |
| 2013 | $1,858 | $165,440 |
| 2012 | $1,858 | $165,440 |
| 2011 | $1,858 | $165,440 |
| 2010 | $1,858 +6.4% | $165,440 +15.2% |
| 2009 | $1,746 +7.7% | $143,580 |
| 2008 | $1,621 | $143,580 |
| 2007 | $1,621 +9.1% | $143,580 |
| 2006 | $1,485 +9.1% | $143,580 +32.9% |
| 2005 | $1,361 | $108,026 |
| 2004 | -- | $108,026 +2.4% |
| 2003 | -- | $105,485 |
| 2002 | -- | $105,485 |
| 2001 | -- | $105,485 |
Find assessor info on the county website
Neighborhood: 28546
Nearby homes
- $257,9003 bd2 ba1.4k sqft110 Carlisle Ct, Jacksonville, NC 28546Off Market
- $281,0003 bd2 ba1.6k sqft122 Winthrope Way, Jacksonville, NC 28546Off Market
- $320,0004 bd3 ba2.1k sqft113 Carlisle Ct, Jacksonville, NC 28546Off Market

- $250,0003 bd3 ba1.5k sqft120 Winthrope Way, Jacksonville, NC 28546Pending
- $268,5003 bd2 ba1.5k sqft124 Winthrope Way, Jacksonville, NC 28546Off Market
- $294,3004 bd3 ba-- sqft111 Carlisle Ct, Jacksonville, NC 28546Off Market
- $284,2003 bd2 ba1.8k sqft108 Carlisle Ct, Jacksonville, NC 28546Off Market
- $305,8004 bd2 ba1.9k sqft126 Winthrope Way, Jacksonville, NC 28546Off Market
Nearby schools
GreatSchools rating
- 4/10Bell Fork ElementaryGrades: K-5Distance: 1.3 mi
- 3/10Jacksonville Commons MiddleGrades: 6-8Distance: 2.4 mi
- 4/10Northside HighGrades: 9-12Distance: 2.3 mi
Schools provided by the listing agent
- Elementary: Bell Fork
- Middle: Jacksonville Commons
- High: Jacksonville
Source: Hive MLS. This data may not be complete. We recommend contacting the local school district to confirm school assignments for this home.
Get a cash offer in 3 minutes
Find out how much your home could sell for in as little as 3 minutes with a no-obligation cash offer.
Estimated market value
$281,800
Get a cash offer in 3 minutes
Find out how much your home could sell for in as little as 3 minutes with a no-obligation cash offer.
Estimated market value
$281,800
- North Carolina
- Onslow County
- Jacksonville
- 28546
- 112 Carlisle Court
Nearby cities
Nearby zip codes
Other Jacksonville Topics
