This beautiful home offers a harmonious blend of style, comfort, and everyday practicality, complete with the added convenience of a spacious two-car garage. The well-maintained interior reflects attentive care, creating a clean and inviting environment throughout.
Inside, a combination of LVP and carpeted flooring provides both durability and comfort, with a modern aesthetic that enhances each living space. The kitchen is thoughtfully designed with ample cabinetry, offering generous storage while maintaining a polished and functional layout. Paired with modern appliances, it's a space well-suited for both daily routines and effortless meal preparation.
The bathroom is designed with versatility in mind, featuring both a bathtub and a shower to accommodate a range of preferences. With its appealing finishes and consistently cared-for condition, this home presents a welcoming and well-balanced space ready to be enjoyed.
Schedule a tour today!
Bedrooms: 3
Bathrooms: 2.5
SQ. FT: 1654
Flooring: LVP & Carpet
Utilities: Electric, Gas, Water, Trash, Sewer and Snow Removal
Basement: Yes
Fireplace: If a Fireplace is present, it is decorative only and not for resident use.
Laundry: Hookups available
Pets: Allowed - Allowed with additional pet fees and screening.
Security Deposit: Same as the rent
Move in fee: $125.00
Application Fee: $55.00 per adult application
Resident Benefit Package: $49.95 Monthly Charge (see details below)
DISCLOSURES:
This property may require a municipal inspection which may affect when it is available for move-in.
There may already be applications submitted for this property at the time you submit your application. We cannot guarantee this home, although it may be available at the time your application is submitted. A security deposit will not be accepted until the rental application is approved.
Looking for a new place to call home? Search for open rentals with Hazel Valley where comfort and happiness are our top priority. All Hazel Valley Homes residents are enrolled in the Resident Benefits Package (RBP) for $49.95/month which includes renters insurance, HVAC air filter delivery (for applicable properties), credit building to help boost your credit score with timely rent payments, $1M Identity Protection, move-in concierge service making utility connection and home service setup a breeze during your move-in, our best-in-class resident rewards program, and much more! More details upon qualified application. This property allows self guided viewing without an appointment. Contact for details.
Sold
Price Unknown
112 Carnoustie Ct, Saint Charles, MO 63301
3beds
1,654sqft
Single Family Residence
Built in ----
-- sqft lot
$307,300 Zestimate®
$--/sqft
$2,418 Estimated rent
Home value
$307,300
$292,000 - $323,000
$2,418/mo
Zestimate® history
Owner options
List your home for rent
$2,418/mo
Rent Zestimate®
Find your next renter with Zillow Rental Manager. Plus, with online applications, you can quickly screen prospective tenants – for free.
$2,418/mo
Rent Zestimate®
Refinance and save
Refinancing to a lower rate could help reduce your monthly payments and save thousands over the life of the loan.
Explore your selling options
Work with a Zillow partner agent
Leverage their expertise and Zillow's premium Showcase listings to get your home seen by more buyers.
Get startedList with your own agent
Get your home in front of millions of buyers by listing it on Zillow.
Learn how to do itSell it yourself
Take full control of how buyers see your home on Zillow by listing For Sale by Owner (FSBO).
List your homeWhat's special
Well-maintained interiorGenerous storageAppealing finishesModern appliancesModern aestheticConsistently cared-for conditionSpacious two-car garage
Zillow last checked:
Listing updated:
Source: Zillow Rentals
Facts & features
Interior
Bedrooms & bathrooms
- Bedrooms: 3
- Bathrooms: 3
- Full bathrooms: 2
- 1/2 bathrooms: 1
Interior area
- Total interior livable area: 1,654 sqft
Property
Parking
- Details: Contact manager
Details
- Parcel number: 6010B988200C3590000000
Construction
Type & style
- Home type: SingleFamily
- Property subtype: Single Family Residence
Community & HOA
Community
- Deposit fee: $2,395
- Application fee: $55
- Administrative fee: $125
Location
- Region: Saint Charles
Financial & listing details
- Tax assessed value: $266,857
- Annual tax amount: $3,275
- Date on market: 5/6/2026
- Date available: 05/06/2026
- Lease term: Contact For Details
Price history
| Date | Event | Price |
|---|---|---|
| 5/8/2026 | Listing removed | $2,395$1/sqft |
Source: Zillow Rentals Report a problem | ||
| 5/6/2026 | Listed for rent | $2,395$1/sqft |
Source: Zillow Rentals Report a problem | ||
| 10/22/2025 | Sold | -- |
Source: Public Record Report a problem | ||
| 4/22/2014 | Sold | -- |
Source:  MARIS #13045266 Report a problem MARIS #13045266 Report a problem | ||
| 2/28/2014 | Price change | $174,900-14.6%$106/sqft |
Source: Prudential Select Properties #13045266 Report a problem | ||
| 1/10/2014 | Price change | $204,900+2.5%$124/sqft |
Source: Prudential Select Properties #13045266 Report a problem | ||
| 12/12/2013 | Price change | $199,900+5.3%$121/sqft |
Source: Prudential Select Properties #13045266 Report a problem | ||
| 11/8/2013 | Price change | $189,900-5%$115/sqft |
Source: Prudential Select Properties #13045266 Report a problem | ||
| 8/20/2013 | Listed for sale | $199,835$121/sqft |
Source: Prudential Select Properties #13045266 Report a problem | ||
Public tax history
| Year | Property taxes | Tax assessment |
|---|---|---|
| 2025 | $3,275 -2.8% | $50,703 -0.4% |
| 2024 | $3,369 +0.2% | $50,891 |
| 2023 | $3,360 +5% | $50,891 +13% |
| 2022 | $3,202 | $45,042 |
| 2021 | -- | $45,042 +15% |
| 2020 | -- | $39,164 |
| 2019 | $2,606 | $39,164 +13.5% |
| 2018 | $2,606 +0.5% | $34,496 |
| 2017 | $2,593 +3.9% | $34,496 +3.8% |
| 2016 | $2,496 +0.2% | $33,231 |
| 2015 | $2,492 +38% | $33,231 +599.6% |
| 2014 | $1,806 | $4,750 |
| 2011 | -- | $4,750 |
| 2010 | -- | $4,750 |
| 2009 | -- | $4,750 |
| 2008 | -- | $4,750 -52.5% |
| 2007 | -- | $10,000 |
| 2006 | -- | -- |
Find assessor info on the county website
Neighborhood: 63301
Nearby homes
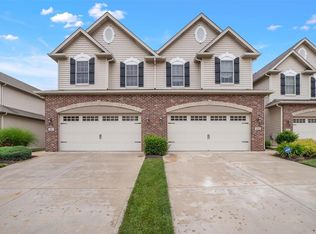
- $315,1002 bd3 ba2k sqft116 Carnoustie Ct, Saint Charles, MO 63301Off Market
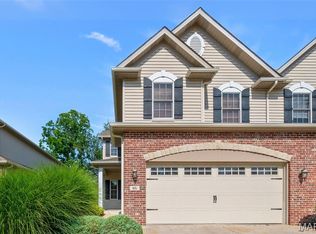
- $--2 bd3 ba2k sqft116 Carnoustie Court St, Charles, MO 63301Sold
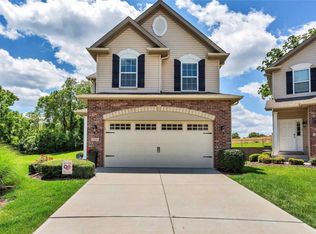
- $348,9003 bd3 ba1.8k sqft108 Carnoustie Ct, Saint Charles, MO 63301Off Market
- $326,8003 bd2 ba2k sqft120 Carnoustie Ct, Saint Charles, MO 63301Off Market
- $284,4003 bd2 ba1.6k sqft124 Carnoustie Ct, Saint Charles, MO 63301Off Market
- $328,5003 bd3 ba2k sqft104 Carnoustie Ct, Saint Charles, MO 63301Off Market
- $325,1003 bd4 ba1.9k sqft128 Carnoustie Ct, Saint Charles, MO 63301Off Market
- $335,4003 bd4 ba2.6k sqft128 Carnoustie Court St, Charles, MO 63301Off Market
Nearby schools
GreatSchools rating
- 5/10Jefferson Intermediate SchoolGrades: 5-6Distance: 1 mi
- 8/10Hardin Middle SchoolGrades: 7-8Distance: 2.8 mi
- 6/10St. Charles West High SchoolGrades: 9-12Distance: 1 mi
Get a cash offer in 3 minutes
Find out how much your home could sell for in as little as 3 minutes with a no-obligation cash offer.
Estimated market value
$307,300
Get a cash offer in 3 minutes
Find out how much your home could sell for in as little as 3 minutes with a no-obligation cash offer.
Estimated market value
$307,300
- Missouri
- Saint Charles County
- Saint Charles
- 63301
- 112 Carnoustie Ct
Nearby cities
Nearby zip codes
Other Saint Charles Topics
