Looking for country living while enjoying the beautiful music from Carson Creek, and still being within walking distance to such amenities as an art gallery, bakery or Pub? This beautiful new construction home might be perfect for you. Enjoy an evening sitting around the outdoor firepit while listing to the creek or take a walk to Backwoods Brewing Co or Carson Hot Springs. Checkout the virtual home tour and call your realtor, this beautiful new home is ready for you!
Active
Price cut: $9K (8/28)
$580,000
112 Carson Creek Rd, Carson, WA 98610
3beds
1,260sqft
Residential, Single Family Residence
Built in 2026

0.5 Acres Lot
$-- Zestimate®
$460/sqft
$-- HOA
What's special
Outdoor firepit
- 123 days
- 753
- 46
Zillow last checked:
Listing updated:
Listed by:
Jackson Vanderpool 360-600-6997,
Windermere CRG
Source: RMLS (OR),MLS#: 238096091
Facts & features
Interior
Bedrooms & bathrooms
- Bedrooms: 3
- Bathrooms: 2
- Full bathrooms: 2
- Main level bathrooms: 2
Rooms
- Room types: Bedroom 2, Bedroom 3, Dining Room, Family Room, Kitchen, Living Room, Primary Bedroom
Primary bedroom
- Level: Main
Bedroom 2
- Level: Main
Bedroom 3
- Level: Main
Dining room
- Level: Main
Kitchen
- Level: Main
Living room
- Level: Main
Heating
- Forced Air
Cooling
- Central Air
Appliances
- Included: Dishwasher, Free-Standing Range, Free-Standing Refrigerator, Microwave, Plumbed For Ice Maker, Range Hood, Stainless Steel Appliance(s), Electric Water Heater
- Laundry: Laundry Room
Features
- Vaulted Ceiling(s), Granite, Kitchen Island, Tile
- Flooring: Laminate
- Windows: Double Pane Windows, Vinyl Frames
- Basement: Crawl Space
Interior area
- Total structure area: 1,260
- Total interior livable area: 1,260 sqft
Property
Parking
- Total spaces: 1
- Parking features: Driveway, Off Street, Garage Door Opener, Attached
- Attached garage spaces: 1
- Has uncovered spaces: Yes
Accessibility
- Accessibility features: Garage On Main, Ground Level, Minimal Steps, One Level, Pathway, Accessibility
Features
- Levels: One
- Stories: 1
- Patio & porch: Covered Patio, Patio, Porch
- Exterior features: Fire Pit, Yard
- Has view: Yes
- View description: Creek/Stream, Territorial, Trees/Woods
- Has water view: Yes
- Water view: Creek/Stream
- Waterfront features: Creek, Stream
- Body of water: Carson Creek
Lot
- Size: 0.5 Acres
- Features: Gentle Sloping, Level, Terraced, Trees, SqFt 20000 to Acres1
Details
- Parcel number: 03082921100100
- Zoning: HDR
Construction
Type & style
- Home type: SingleFamily
- Property subtype: Residential, Single Family Residence
Materials
- Cement Siding, Lap Siding, Shingle Siding
- Foundation: Stem Wall
- Roof: Composition
Condition
- New Construction
- New construction: Yes
- Year built: 2026
Details
- Warranty included: Yes
Utilities & green energy
- Sewer: Standard Septic
- Water: Public
- Utilities for property: Cable Connected
Community & HOA
HOA
- Has HOA: No
Location
- Region: Carson
Financial & listing details
- Price per square foot: $460/sqft
- Tax assessed value: $110,600
- Annual tax amount: $942
- Date on market: 5/14/2026
- Listing terms: Cash,Conventional,FHA,USDA Loan,VA Loan
- Road surface type: Gravel, Paved
Estimated market value
Not available
Estimated sales range
Not available
Not available
Price history
| Date | Event | Price |
|---|---|---|
| 8/28/2026 | Price change | $580,000-1.5%$460/sqft |
Source:  RMLS (OR) #238096091 Report a problem RMLS (OR) #238096091 Report a problem | ||
| 7/10/2026 | Price change | $589,000-1.7%$467/sqft |
Source: RMLS (OR) #238096091 Report a problem | ||
| 5/15/2026 | Listed for sale | $599,000+429.3%$475/sqft |
Source: RMLS (OR) #238096091 Report a problem | ||
| 9/30/2025 | Sold | $113,175$90/sqft |
Source: Public Record Report a problem | ||
Public tax history
| Year | Property taxes | Tax assessment |
|---|---|---|
| 2025 | $943 +0.5% | $110,600 |
| 2024 | $938 +7.6% | $110,600 +10% |
| 2023 | $872 +20.6% | $100,500 +17.5% |
| 2022 | $723 -1.5% | $85,500 +23.7% |
| 2021 | $735 -0.2% | $69,100 |
| 2020 | $736 +27% | $69,100 +16.9% |
| 2019 | $579 -11.7% | $59,100 |
| 2018 | $656 +9.3% | $59,100 +9.4% |
| 2017 | $600 | $54,000 -6.9% |
| 2015 | $600 | $58,000 |
| 2013 | $600 | $58,000 -8.7% |
| 2011 | -- | $63,500 |
| 2010 | -- | $63,500 |
Find assessor info on the county website
Monthly payment
Est. payment
Payment breakdown
Explore the cost of this home by adjusting the details. Changes won't be saved.Climate risks
Neighborhood: 98610
Nearby schools
Schools provided by the listing agent
- Elementary: Carson
- Middle: Windriver
- High: Stevenson
Source: RMLS (OR). This data may not be complete. We recommend contacting the local school district to confirm school assignments for this home.
Similar homes
- $499,0003 bd2 ba1.2k sqft252 Estabrook Rd, Carson, WA 98610Active
 MLS ID #697965984, Hunter Lowery, Copper West Real Estate. RMLS (OR)
 - $460,0003 bd2 ba1.2k sqft11 Timber Pl, Carson, WA 98610Active
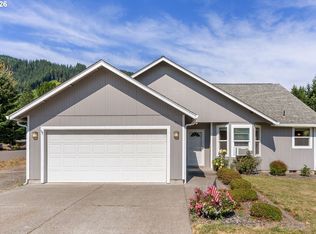 MLS ID #103652982, Kristy McCaskell, Windermere CRG. RMLS (OR)
 - $525,0004 bd2 ba1.8k sqft1812 Metzger Rd, Carson, WA 98610Active
 MLS ID #431626769, Cody Cornett, Copper West Real Estate. RMLS (OR)
 - $499,0003 bd2 ba1.5k sqft52 Coates Rd, Carson, WA 98610Active
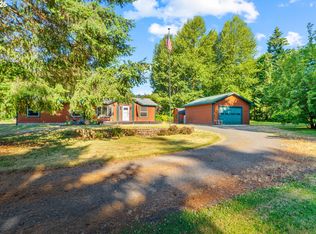 MLS ID #179434497, Christina Wood, Real Broker LLC. RMLS (OR)
 - $449,0002 bd1 ba1k sqft1451 Wind River Hwy, Carson, WA 98610ActiveMLS ID #353931255, James Joseph, Windermere CRG. RMLS (OR)
- $450,0003 bd2 ba1.8k sqft12 Rosenbach Ln, Carson, WA 98610ActiveMLS ID #297274839, Martine Gibbons, Cascade Hasson Sotheby's International Realty. RMLS (OR)
- $430,0004 bd2 ba1.7k sqft151 Russells Timber Ln, Carson, WA 98610ActiveMLS ID #390260118, Juanita Cummings, Windermere CRG. RMLS (OR)
- $423,9003 bd2 ba1.7k sqft242 Dillingham Loop, Carson, WA 98610ActiveMLS ID #438877021, Shannon Gruelle, Premiere Property Group LLC. RMLS (OR)
- $448,0003 bd2 ba1.4k sqft252 Blackledge Rd, Carson, WA 98610ActiveMLS ID #284145784, Tom Hale, eXp Realty LLC. RMLS (OR)
- $499,0003 bd3 ba1.5k sqft547 SW Rock Creek Dr, Stevenson, WA 98648ActiveMLS ID #377064602, Lisa Hartman, Real Broker LLC. RMLS (OR)
- $605,0003 bd2 ba1.3k sqft5814 Iowa Dr, Hood River, OR 97031ActiveMLS ID #333271016, Jill Guenther, Don Nunamaker. RMLS (OR)
- $499,9003 bd2 ba1.8k sqft26 SE Wheeler Ave, Cascade Locks, OR 97014ActiveMLS ID #363886535, Seth Elder, Redfin. RMLS (OR)
- $599,5003 bd2 ba1.6k sqft1412 N Main Ave, White Salmon, WA 98672ActiveMLS ID #734674763, Ashley Dean, Pacific Rim Brokers. RMLS (OR)
- $609,0002 bd2 ba1k sqft127 SE Wyers St, White Salmon, WA 98672ActiveMLS ID #711631710, Christina Wood, Real Broker LLC. RMLS (OR)
- $624,9002 bd1 ba1.1k sqft360 SE Oak St, White Salmon, WA 98672ActiveMLS ID #696787465, Charles Foote, Windermere CRG. RMLS (OR)
- $642,0004 bd2 ba1.6k sqft1305 Tucker Rd, Hood River, OR 97031ActiveMLS ID #444036235, Jill Guenther, Don Nunamaker. RMLS (OR)
- $425,0003 bd3 ba1.7k sqft1262 SE Windsong Dr, Cascade Locks, OR 97014ActiveMLS ID #590239662, Cody Cornett, Copper West Real Estate. RMLS (OR)
- $699,9003 bd2 ba960 sqft2260 Sherman Ave, Hood River, OR 97031ActiveMLS ID #567045242, Jorge Barragan Jr, Columbia Gorge Real Estate. RMLS (OR)
