Under contract, but continuing to show! Move in ready desirable Adams model with all the important updates including newer roof, gutters, windows, furnace, A/C, Aprilaire, front door. This 2-bedroom, 1-1/2 bath ranch unit has the best view of Blackhawk Park in Acacia. Rear deck offers additional space to enjoy the parklike setting. Townhouse features spacious eat-in kitchen, dining room and living room with updated fireplace and doors to deck, tiled front foyer and mudroom off garage. Basement includes separate work room with tool bench and exercise room; includes wall-mounted TV. Storage galore! Pool, Clubhouse, Playground, Tennis and Basketball courts just steps away. Close to 294 and 55; PACE bus service to Western Springs Metra station.
Sold for $320,000
$320,000
112 Cascade Dr, Indian Head Park, IL 60525
2beds
1,042sqft
Condo
Built in 1973
-- sqft lot
$345,300 Zestimate®
$307/sqft
$1,971 Estimated rent
Home value
$345,300
$307,000 - $387,000
$1,971/mo
Zestimate® history
Owner options
List your home for rent
$1,971/mo
Rent Zestimate®
Find your next renter with Zillow Rental Manager. Plus, with online applications, you can quickly screen prospective tenants – for free.
$1,971/mo
Rent Zestimate®
Refinance and save
$2,504/mo
Est. payment
Refinancing to a lower rate could help reduce your monthly payments and save thousands over the life of the loan.
$2,504/mo
Est. payment
Explore your selling options
Work with a Zillow partner agent
Leverage their expertise and Zillow's premium Showcase listings to get your home seen by more buyers.
Get startedList with your own agent
Get your home in front of millions of buyers by listing it on Zillow.
Learn how to do itSell it yourself
Take full control of how buyers see your home on Zillow by listing For Sale by Owner (FSBO).
List your homeWhat's special
Facts & features
Interior
Bedrooms & bathrooms
- Bedrooms: 2
- Bathrooms: 2
- Full bathrooms: 1
- 1/2 bathrooms: 1
Heating
- Forced air, Gas
Cooling
- Central
Appliances
- Included: Dishwasher, Dryer, Microwave, Range / Oven, Refrigerator, Washer
Features
- Flooring: Tile, Carpet, Linoleum / Vinyl
- Basement: Partially finished
- Has fireplace: Yes
Interior area
- Total interior livable area: 1,042 sqft
Property
Parking
- Parking features: Garage - Attached
Features
- Exterior features: Stucco
Lot
- Size: 2,528 Square Feet
Details
- Parcel number: 1820106006
Construction
Type & style
- Home type: Condo
Materials
- Frame
- Roof: Other
Condition
- Year built: 1973
Community & HOA
HOA
- Has HOA: Yes
- HOA fee: $210 monthly
Location
- Region: Indian Head Park
Financial & listing details
- Price per square foot: $307/sqft
- Tax assessed value: $250,000
- Annual tax amount: $4,264
Price history
| Date | Event | Price |
|---|---|---|
| 3/11/2025 | Sold | $320,000+68.4%$307/sqft |
Source: Public Record Report a problem | ||
| 7/20/2016 | Sold | $190,000-7.3%$182/sqft |
Source:  MRED as distributed by MLS GRID #09245732 Report a problem MRED as distributed by MLS GRID #09245732 Report a problem | ||
| 6/22/2016 | Pending sale | $205,000$197/sqft |
Source: Berkshire Hathaway HomeServices American Homes #09245732 Report a problem | ||
| 6/3/2016 | Listed for sale | $205,000$197/sqft |
Source: Callahan Realty #09245732 Report a problem | ||
Public tax history
| Year | Property taxes | Tax assessment |
|---|---|---|
| 2024 | $4,264 +44.5% | $25,000 |
| 2023 | $2,951 -14.1% | $25,000 +22.4% |
| 2022 | $3,435 +5.2% | $20,420 |
| 2021 | $3,266 +9.9% | $20,420 |
| 2020 | $2,972 -5.1% | $20,420 +1.1% |
| 2019 | $3,132 +2% | $20,195 |
| 2018 | $3,070 -7.8% | $20,195 |
| 2017 | $3,331 +32.1% | $20,195 +45% |
| 2016 | $2,521 -13.3% | $13,928 |
| 2015 | $2,909 +0.9% | $13,928 |
| 2014 | $2,885 -27.8% | $13,928 -27.4% |
| 2013 | $3,996 +2.9% | $19,174 |
| 2012 | $3,884 +1.1% | $19,174 |
| 2011 | $3,843 +19.7% | $19,174 -18% |
| 2010 | $3,210 +3.4% | $23,391 |
| 2009 | $3,104 +13.3% | $23,391 -7% |
| 2008 | $2,740 -1.6% | $25,151 +18.3% |
| 2007 | $2,783 +3.7% | $21,263 |
| 2006 | $2,682 +8.2% | $21,263 |
| 2005 | $2,478 -8.5% | $21,263 +36.1% |
| 2004 | $2,709 +1.9% | $15,622 |
| 2003 | $2,659 +2.5% | $15,622 |
| 2002 | $2,595 +8.4% | $15,622 +8% |
| 2001 | $2,395 +5.3% | $14,468 |
| 2000 | $2,273 | $14,468 |
| 1999 | $2,273 | $14,468 |
Find assessor info on the county website
Neighborhood: 60525
Nearby homes
- $369,3003 bd2 ba1.3k sqft114 Cascade Dr, Indian Head Park, IL 60525Off Market

- $433,0003 bd3 ba1.6k sqft110 Cascade Dr, Indian Head Park, IL 60525Off Market
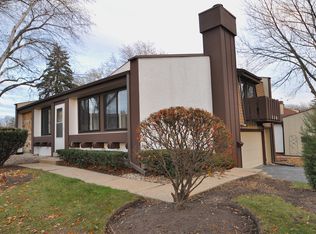
- $440,0003 bd3 ba1.7k sqft116 Cascade Dr, Indian Head Park, IL 60525Sold

- $331,7003 bd1 ba1.6k sqft116 Cascade Dr, Indian Head Park, IL 60525Off Market
- $340,0003 bd3 ba1.5k sqft108 Cascade Dr, Indian Head Park, IL 60525Sold
- $378,5003 bd2 ba1.3k sqft118 Cascade Dr, Indian Head Park, IL 60525Off Market
- $387,7003 bd2 ba1.4k sqft106 Cascade Dr, Indian Head Park, IL 60525Off Market
- $314,4002 bd1 ba1k sqft17 Sweetwood Ct, Indian Head Park, IL 60525Off Market
Nearby schools
GreatSchools rating
- 10/10Highlands Elementary SchoolGrades: PK-4Distance: 0.6 mi
- 9/10Highlands Middle SchoolGrades: 5-8Distance: 0.7 mi
- 10/10Lyons Twp High SchoolGrades: 9-12Distance: 2.7 mi
Schools provided by the listing agent
- Elementary: Highlands Elementary School
- Middle: Highlands Middle School
- High: Lyons Twp High School
Source: The MLS. This data may not be complete. We recommend contacting the local school district to confirm school assignments for this home.
Get a cash offer in 3 minutes
Find out how much your home could sell for in as little as 3 minutes with a no-obligation cash offer.
Estimated market value
$345,300
Get a cash offer in 3 minutes
Find out how much your home could sell for in as little as 3 minutes with a no-obligation cash offer.
Estimated market value
$345,300
- Illinois
- Cook County
- Indian Head Park
- 60525
- 112 Cascade Dr
Nearby cities
Nearby zip codes
Other Indian Head Park Topics
- Apartments for Rent in 60525
- Houses for Sale in 60525
- Houses for Rent in 60525
- 60525 Real Estate
- Indian Head Park Condos
- Houses for Sale in Indian Head Park
- Newest Listings in Indian Head Park
- Indian Head Park Home Values
- Indian Head Park Real Estate Agents
- Indian Head Park Refinance
- Indian Head Park Mortgage Rates
