Skip main navigation
Sold for $275,990
  • $275,990

    112 Cascade Dr. Lot 3 Odessa II, Conway, SC 29527

    3beds
    1,408sqft
    Single Family Residence
    Built in 2025
    0.47 Acres Lot
    $275,800 Zestimate®
    $196/sqft
    $2,052 Estimated rent

    Home value

    $275,800

    $262,000 - $290,000

    $2,052/mo

    Zestimate® history
    Loading
    Loading...

    Owner options

    List your home for rent

    $2,052/mo

    Rent Zestimate®

    Find your next renter with Zillow Rental Manager. Plus, with online applications, you can quickly screen prospective tenants – for free.

    Learn more

    $2,052/mo

    Rent Zestimate®

    Refinance and save

    $1,689/mo

    Est. payment

    Refinancing to a lower rate could help reduce your monthly payments and save thousands over the life of the loan.

    See today's rates

    $1,689/mo

    Est. payment

    Explore your selling options

    Work with a Zillow partner agent

    Leverage their expertise and Zillow's premium Showcase listings to get your home seen by more buyers.

    Get started

    List with your own agent

    Get your home in front of millions of buyers by listing it on Zillow.

    Learn how to do it

    Sell it yourself

    Take full control of how buyers see your home on Zillow by listing For Sale by Owner (FSBO).

    List your home

    What's special

    Charming front porchOne-level homeBright and welcoming atmosphereWell-appointed en-suite bathroomOpen-concept layoutCovered back patioGenerously sized primary suite
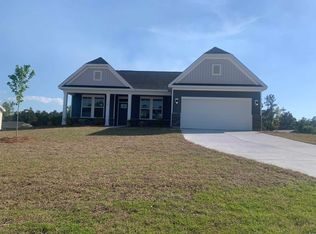
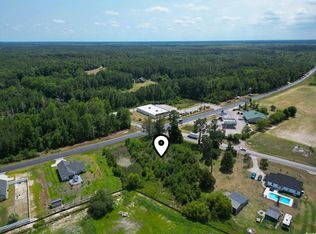
    [] Welcome to Oak Grove. Small Community Featuring Large 1/2 Acre Homesites that allow flexibility of Boat & RV Storage. Introducing the Odessa plan — a beautifully designed one-level home that combines comfort, functionality, and style. This open-concept layout features 3 spacious bedrooms and 2 full bathrooms, perfect for families or those seeking easy, single-story living. Enjoy a generously sized primary suite complete with a large walk-in closet and a well-appointed en-suite bathroom. The home is filled with natural light thanks to an abundance of windows throughout, creating a bright and welcoming atmosphere in every room. Step outside to relax on the charming front porch or entertain guests on the covered back patio — ideal for enjoying the outdoors year-round. These homes come with individual septic systems and public water. Take advantage of the convenient location nestled in a country setting. All measurements are approximate and should be verified by the Purchaser/ Buyer Agent. Pricing, features, terms & availability are subject to change without notice or obligation.

    Zillow last checked:

    Listing updated:

    Listed by:

    Sally Bokinac 843-997-6559,

    GSH Realty SC, LLC

    Bought with:

    Alysia B Stern, 130837

    INNOVATE Real Estate

    Source: CCAR,MLS#: 2524527MLS LogoOriginating MLS: Coastal Carolinas Association of Realtors

    Facts & features

    Interior

    Bedrooms & bathrooms
    • Bedrooms: 3
    • Bathrooms: 2
    • Full bathrooms: 2
    Rooms
    • Room types: Utility Room
    Primary bedroom
    • Features: Tray Ceiling(s), Ceiling Fan(s), Main Level Primary, Walk-In Closet(s)
    • Level: Main
    Bedroom 2
    • Level: Main
    Bedroom 3
    • Level: Main
    Primary bathroom
    • Features: Dual Sinks, Separate Shower
    Family room
    • Features: Tray Ceiling(s), Ceiling Fan(s)
    Kitchen
    • Features: Dishwasher, Kitchen Island, Stainless Steel Appliances, Solid Surface Counters
    Other
    • Features: Utility Room
    Heating
    • Central
    Cooling
    • Central Air
    Appliances
    • Included: Dishwasher, Disposal, Microwave, Range
    • Laundry: Washer Hookup
    Features
    • Tray Ceiling(s), Ceiling Fan(s), Dual Sinks, Main Level Primary, Separate Shower, Walk-In Closet(s), Kitchen Island, Stainless Steel Appliances, Solid Surface Counters
    • Flooring: Carpet, Luxury Vinyl, Luxury VinylPlank
    Interior area
    • Total structure area: 2,020
    • Total interior livable area: 1,408 sqft

    Property

    Parking
    • Total spaces: 4
    • Parking features: Attached, Garage, Two Car Garage, Garage Door Opener
    • Attached garage spaces: 2
    Features
    • Levels: One
    • Stories: 1
    • Patio & porch: Front Porch
    Lot
    • Size: 0.47 Acres
    • Features: Rectangular, Rectangular Lot
    Details
    • Additional parcels included: ,
    • Parcel number: 33314030004
    • Zoning: Res
    • Special conditions: None

    Construction

    Type & style
    • Home type: SingleFamily
    • Architectural style: Traditional
    • Property subtype: Single Family Residence
    Materials
    • Foundation: Slab
    Condition
    • Never Occupied
    • New construction: Yes
    • Year built: 2025
    Details
    • Builder model: Odessa II
    • Builder name: Great Southern Homes
    • Warranty included: Yes

    Utilities & green energy

    • Sewer: Septic Tank
    • Water: Public
    • Utilities for property: Electricity Available, Septic Available, Water Available

    Community & HOA

    Community
    • Features: Long Term Rental Allowed
    • Security: Smoke Detector(s)
    • Subdivision: Oak Grove
    HOA
    • Has HOA: Yes
    • Amenities included: Owner Allowed Motorcycle, Pet Restrictions
    • HOA fee: $102 monthly
    Location
    • Region: Conway

    Financial & listing details

    • Price per square foot: $196/sqft
    • Date on market: 10/8/2025
    • Electric utility on property: Yes

    Price history

    DateEventPrice
    7/27/2026Sold$275,990-4.8%$196/sqft
    Source: CCAR #2524527 Report a problem
    7/11/2026Pending sale$289,990$206/sqft
    Source: CCAR #2524527 Report a problem
    5/9/2026Price change$289,990-3.3%$206/sqft
    Source: CCAR #2524527 Report a problem
    3/11/2026Price change$299,990-1%$213/sqft
    Source: CCAR #2524527 Report a problem
    11/24/2025Price change$302,990-3.8%$215/sqft
    Source: CCAR #2524527 Report a problem
    10/8/2025Listed for sale$314,916$224/sqft
    Source: CCAR #2524527 Report a problem

    Public tax history

    Tax history is unavailable.

    Neighborhood: 29527

    Nearby schools

    GreatSchools rating
    Schools provided by the listing agent
    • Elementary: Pee Dee Elementary School
    • Middle: Whittemore Park Middle School
    • High: Conway High School

    Source: CCAR. This data may not be complete. We recommend contacting the local school district to confirm school assignments for this home.

    Get pre-qualified for a loan
    At Zillow Home Loans, we can pre-qualify you in as little as 5 minutes with no impact to your credit score.

    An equal housing lender. NMLS #10287.

    Sell for more on Zillow
    Get a Zillow Showcase℠ listing at no additional cost and you could sell for .
    $275,800
    2% more
    +$5,516
    With Zillow Showcase(estimated)
    $281,316