Skip main navigation
Sold for $530,000
  • $530,000

    112 Cashel Mara Dr, Southport, FL 32409

    4beds
    2,464sqft
    Single Family Residence
    Built in 2004
    0.38 Acres Lot
    $501,700 Zestimate®
    $215/sqft
    $2,645 Estimated rent

    Home value

    $501,700

    $472,000 - $532,000

    $2,645/mo

    Zestimate® history
    Loading
    Loading...

    Owner options

    List your home for rent

    $2,645/mo

    Rent Zestimate®

    Find your next renter with Zillow Rental Manager. Plus, with online applications, you can quickly screen prospective tenants – for free.

    Learn more

    $2,645/mo

    Rent Zestimate®

    Refinance and save

    $3,426/mo

    Est. payment

    Refinancing to a lower rate could help reduce your monthly payments and save thousands over the life of the loan.

    See today's rates

    $3,426/mo

    Est. payment

    Explore your selling options

    Work with a Zillow partner agent

    Leverage their expertise and Zillow's premium Showcase listings to get your home seen by more buyers.

    Get started

    List with your own agent

    Get your home in front of millions of buyers by listing it on Zillow.

    Learn how to do it

    Sell it yourself

    Take full control of how buyers see your home on Zillow by listing For Sale by Owner (FSBO).

    List your home

    What's special

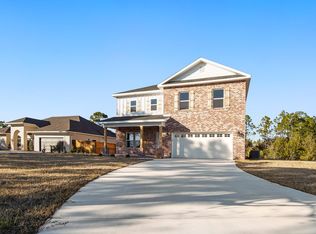
    ONE OF A KIND 4 Bedroom/ 3 Bathroom + Formal dining + office + bonus room and POOL; Walking distance to the BAY! What more could you ask for?! Completely renovated, this home was designed with quality in mind. Situated in a cul-de-sac featuring a large private driveway, wooded scenery, private gated pool, and fishing access right from your backyard! Interior boasts beautifully stained concrete flooring, tall ceilings, arched hallways, and recessed lighting. Entryway showcases a large French doors and chandelier; Off the entryway sits a formal dining room and a office. Office features a double sided fireplace feature to the living room. Open concept kitchen showcases a kitchen breakfast bar, stainless steel appliances, Quartz countertops, tile backsplash, pantry, additional kitchen cabinetry and countertops space with open shelving. Two secondary bedrooms and full bathroom featuring a tiled jacuzzi tub/shower combo located off the front of the living area; while off the back sits the bonus room and third bedroom featuring a tiled jacuzzi tub/shower combo and French doors to the backyard. Master bedroom showcases gorgeous large windows, double vanities with Quartz countertops, walk-in closet, deep linen closet; and walk-in tiled glass shower featuring 2 benches, 4 shower heads, and 2 handheld shower heads. Call to schedule your private showing today! All Measurements approx. buyer to verify if important.

    Zillow last checked:

    Listing updated:

    Listed by:

    The Daniels Team 850-890-2320,

    Keller Williams Success Realty

    Bought with:

    Tyler S Smith, SL3492940

    Beach Haven Realty

    Source: CPAR,MLS#: 758669MLS LogoOriginating MLS: Central Panhandle Association of REALTORS

    Facts & features

    Interior

    Bedrooms & bathrooms
    • Bedrooms: 4
    • Bathrooms: 3
    • Full bathrooms: 3
    Rooms
    • Room types: Bedroom, Dining Room, Kitchen, Living Room, Primary Bedroom, Office, Bonus Room
    Primary bedroom
    • Level: First
    • Dimensions: 15 x 14
    Bedroom
    • Level: First
    • Dimensions: 13 x 11
    Bedroom
    • Level: First
    • Dimensions: 12 x 10
    Bedroom
    • Level: First
    • Dimensions: 13 x 11
    Bonus room
    • Level: First
    • Dimensions: 23 x 10
    Dining room
    • Level: First
    • Dimensions: 12 x 10
    Kitchen
    • Level: First
    • Dimensions: 22 x 10
    Living room
    • Level: First
    • Dimensions: 17 x 16
    Office
    • Level: First
    • Dimensions: 12 x 10
    Heating
    • Central, Electric
    Cooling
    • Central Air
    Appliances
    • Included: Electric Oven, Electric Range
    Interior area
    • Total structure area: 2,464
    • Total interior livable area: 2,464 sqft

    Property

    Parking
    • Total spaces: 2
    • Parking features: Garage
    • Garage spaces: 2
    Features
    • Patio & porch: Covered, Open, Porch
    • Pool features: Fenced, In Ground
    • Waterfront features: Seawall
    Lot
    • Size: 0.38 Acres
    • Dimensions: 108 x 143 x 36 x 59 x 98 x 136
    • Features: Cul-De-Sac, Sprinkler System, Paved
    Details
    • Parcel number: 08582112000
    • Zoning description: Resid Single Family

    Construction

    Type & style
    • Home type: SingleFamily
    • Architectural style: Contemporary
    • Property subtype: Single Family Residence
    Materials
    • Stucco
    • Foundation: Slab
    Condition
    • Year built: 2004

    Utilities & green energy

    • Utilities for property: Electricity Available, Sewer Available

    Community & HOA

    Community
    • Subdivision: Mill Point Landing
    HOA
    • Has HOA: Yes
    Location
    • Region: Southport

    Financial & listing details

    • Price per square foot: $215/sqft
    • Tax assessed value: $288,813
    • Annual tax amount: $2,906
    • Date on market: 6/16/2024
    • Cumulative days on market: 2 days
    • Electric utility on property: Yes

    Price history

    DateEventPrice
    7/19/2024Sold$530,000+0%$215/sqft
    Source: CPAR #758669 Report a problem
    7/16/2024Pending sale$529,900$215/sqft
    Source: CPAR #758669 Report a problem
    6/17/2024Contingent$529,900$215/sqft
    Source: CPAR #758669 Report a problem
    6/16/2024Listed for sale$529,900+119.4%$215/sqft
    Source: CPAR #758669 Report a problem
    10/31/2013Sold$241,500-8.9%$98/sqft
    Source: CPAR #605649 Report a problem
    8/3/2013Price change$265,000-3.6%$108/sqft
    Source: Counts Real Estate Group Inc #605649 Report a problem
    6/2/2013Price change$275,000-3.5%$112/sqft
    Source: Vflyer Homes #605649 Report a problem
    4/24/2013Price change$285,000-4.7%$116/sqft
    Source: Vflyer Homes #605649 Report a problem
    1/24/2013Listed for sale$299,000+55.7%$121/sqft
    Source: Visual Tour #605649 Report a problem
    10/28/2010Sold$192,000+448.6%$78/sqft
    Source: Public Record Report a problem
    4/9/2003Sold$35,000$14/sqft
    Source: Public Record Report a problem

    Public tax history

    YearProperty taxesTax assessment
    2024$3,002 +3.3%$224,116 +3%
    2023$2,906 +12.7%$217,588 +3%
    2022$2,578 $211,250
    2021-- --
    2020$2,423 +5.8%$202,265 +2.4%
    2019$2,291 $197,580 -1.1%
    2018$2,291 -2.7%$199,775 -1.1%
    2017$2,354 -2.9%$201,969 -1.1%
    2016$2,425 -5.9%$204,164 +0.5%
    2015$2,577 $203,191 -1%
    2014$2,577 $205,203 -18.8%
    2013-- $252,815
    2012-- $252,815 -2%
    2011-- $258,105 +2.9%
    2010-- $250,736 +3.7%
    2009-- $241,866 +0.1%
    2008-- $241,624 +3%
    2007-- $234,586 +2.5%
    2006-- $228,864 +3%
    2005-- $222,198
    Find assessor info on the county website

    Neighborhood: 32409

    Nearby schools

    GreatSchools rating
    Schools provided by the listing agent
    • Elementary: Southport
    • Middle: Deane Bozeman
    • High: Deane Bozeman

    Source: CPAR. This data may not be complete. We recommend contacting the local school district to confirm school assignments for this home.

    Get pre-qualified for a loan
    At Zillow Home Loans, we can pre-qualify you in as little as 5 minutes with no impact to your credit score.

    An equal housing lender. NMLS #10287.

    Sell for more on Zillow
    Get a Zillow Showcase℠ listing at no additional cost and you could sell for .
    $501,700
    2% more
    +$10,034
    With Zillow Showcase(estimated)
    $511,734