Skip main navigation
Sold for $875,000
  • $875,000

    112 Castaway Cove, Cedar Point, NC 28584

    4beds
    3,710sqft
    Single Family Residence
    Built in 2015
    1.02 Acres Lot
    $875,000 Zestimate®
    $236/sqft
    $3,867 Estimated rent

    Home value

    $875,000

    $831,000 - $919,000

    $3,867/mo

    Zestimate® history
    Loading
    Loading...

    Owner options

    List your home for rent

    $3,867/mo

    Rent Zestimate®

    Find your next renter with Zillow Rental Manager. Plus, with online applications, you can quickly screen prospective tenants – for free.

    Learn more

    $3,867/mo

    Rent Zestimate®

    Refinance and save

    $5,402/mo

    Est. payment

    Refinancing to a lower rate could help reduce your monthly payments and save thousands over the life of the loan.

    See today's rates

    $5,402/mo

    Est. payment

    Explore your selling options

    Work with a Zillow partner agent

    Leverage their expertise and Zillow's premium Showcase listings to get your home seen by more buyers.

    Get started

    List with your own agent

    Get your home in front of millions of buyers by listing it on Zillow.

    Learn how to do it

    Sell it yourself

    Take full control of how buyers see your home on Zillow by listing For Sale by Owner (FSBO).

    List your home

    What's special

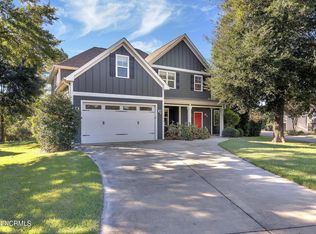
    Tucked away on a quiet cul-de-sac, this meticulously maintained luxury residence blends timeless design with thoughtful functionality, offering an exceptional lifestyle in one of the area's most desirable neighborhoods within the Croatan High School district. From the moment you step inside, you are welcomed by warm eucalyptus flooring that flows throughout the main living areas and upstairs hallway, creating a cohesive and elegant feel. Just off the foyer, a beautifully appointed formal dining room with a coffered ceiling provides the perfect setting for hosting gatherings, while a conveniently located private office offers an ideal workspace for today's lifestyle. The heart of the home is the expansive living area, filled with natural light and anchored by a natural gas fireplace with logs, creating an inviting space for relaxing or entertaining. The living room flows seamlessly into the gourmet kitchen, where granite countertops, an oversized island, and abundant workspace make cooking and gathering effortless. Step outside to the screened rear porch, where peaceful backyard views create the perfect place to unwind. The outdoor living space continues with a pergola right off the porch with string lighting to set the perfect evening ambiance, along with custom hardscaping, a firepit, and grilling area, ideal for entertaining or enjoying the stunning sunsets and the privacy this exceptional homesite provides. For year-round relaxation, envision yourself soaking in the hot tub--an ideal spot to unwind after a long day while taking in the serene surroundings. The thoughtfully designed floorplan includes a first-floor bedroom and full bath, perfect for guests. Upstairs, the luxurious primary suite serves as a private retreat featuring an extra-large walk-in closet, separate his-and-her vanities, and a custom tiled walk-in shower. Bedroom three features its own ensuite bath, while bedroom four and the spacious bonus room share an additional full bath. A large laundry room with mud sink, counter space, and ample storage adds everyday convenience. An exciting feature of this home is the approximately 1,200 square feet of additional floored space upstairs, already plumbed for a full bathroom, offering incredible potential to easily convert into additional heated and cooled living space if desired. Currently used for storage, it provides endless possibilities for expansion. Additional highlights include a three-car garage, central vacuum system throughout the entire home for effortless cleaning, irrigation system, and upland landscape lighting that enhances the beauty of the property throughout the evening hours. The septic system is thoughtfully located in the front yard, leaving the backyard open for future possibilities--whether adding a private pool or additional outdoor space--while still preserving the breathtaking sunset views that make this home so special. Located in a neighborhood offering natural gas service, community pool, and boat storage, this home is also conveniently situated near restaurants, schools, and local amenities, making it the perfect blend of luxury, comfort, and convenience. This is more than a home--it's a place where everyday living feels extraordinary.

    Zillow last checked:

    Listing updated:

    Listed by:

    Buy the Beach Realty 252-342-8248,

    Keller Williams Crystal Coast

    Bought with:

    Buy the Beach Realty, 281404

    Keller Williams Crystal Coast

    Source: Hive MLS,MLS#: 100560344MLS LogoOriginating MLS: Carteret County Association of Realtors

    Facts & features

    Interior

    Bedrooms & bathrooms
    • Bedrooms: 4
    • Bathrooms: 4
    • Full bathrooms: 4
    Rooms
    • Room types: Office, Dining Room, Living Room, Fnshd Room over Garage, Bedroom 2, Bedroom 3, Bedroom 4, Laundry, Master Bedroom
    Primary bedroom
    • Level: Second
    Bedroom 2
    • Level: First
    Bedroom 3
    • Level: Second
    Bedroom 4
    • Level: Second
    Dining room
    • Level: First
    Other
    • Level: Second
    Kitchen
    • Level: First
    Laundry
    • Level: Second
    Living room
    • Level: First
    Office
    • Level: First
    Heating
    • Gas Pack, Natural Gas
    Cooling
    • Central Air
    Appliances
    • Included: Gas Oven, Built-In Microwave, Freezer, Refrigerator, Ice Maker, Dishwasher, Gas Range
    • Laundry: Laundry Room
    Features
    • Central Vacuum, Walk-in Closet(s), High Ceilings, Entrance Foyer, Mud Room, Kitchen Island, Ceiling Fan(s), Hot Tub, Pantry, Walk-in Shower, Blinds/Shades, Built-in Features, Eat-in Kitchen, Gas Log, Walk-In Closet(s)
    • Flooring: See Remarks
    • Doors: Storm Door(s)
    • Basement: None
    • Attic: Floored,Permanent Stairs,Walk-In,See Remarks
    • Has fireplace: Yes
    • Fireplace features: Gas Log
    Interior area
    • Total structure area: 3,710
    • Total interior livable area: 3,710 sqft

    Property

    Parking
    • Total spaces: 3
    • Parking features: Garage Faces Side, Garage Faces Front, Concrete, Garage Door Opener, See Remarks, On Site, Paved, Garage, Golf Cart Garage
    • Attached garage spaces: 3
    Features
    • Levels: Two
    • Patio & porch: Open, Covered, Patio, Porch, Screened, Front Porch, Rear Porch
    • Exterior features: Outdoor Shower, Irrigation System, Gas Grill, Storm Doors, See Remarks
    • Fencing: None
    • Has view: Yes
    • View description: Creek/Stream, Marsh, Water
    • Has water view: Yes
    • Water view: Creek/Stream,Marsh,Water
    • Waterfront features: Salt Marsh, Marsh Front
    • Frontage type: Creek,Marsh Front
    Lot
    • Size: 1.02 Acres
    • Features: Cul-De-Sac, Salt Marsh, Landscaped, Sprinklers in Front, Sprinklers in Rear
    Details
    • Additional structures: Pergola
    • Parcel number: 537411675461000
    • Zoning: Residential
    • Special conditions: Standard

    Construction

    Type & style
    • Home type: SingleFamily
    • Property subtype: Single Family Residence
    Materials
    • Fiber Cement, Wood Frame, Stone Veneer
    • Foundation: Raised, Slab
    • Roof: Architectural Shingle
    Condition
    • New construction: No
    • Year built: 2015

    Utilities & green energy

    • Sewer: Septic Tank
    • Utilities for property: Cable Available, Natural Gas Connected, Water Connected

    Community & HOA

    Community
    • Security: Smoke Detector(s)
    • Subdivision: Marsh Harbour
    HOA
    • Has HOA: Yes
    • Amenities included: Pool, Maintenance Common Areas, Management, RV/Boat Storage
    • HOA fee: $360 annually
    • HOA name: Marsh Harbour Owners Associati
    Location
    • Region: Cedar Pt

    Financial & listing details

    • Price per square foot: $236/sqft
    • Tax assessed value: $467,876
    • Annual tax amount: $2,987
    • Date on market: 3/17/2026
    • Cumulative days on market: 85 days
    • Listing agreement: Exclusive Right To Sell
    • Listing terms: Cash,Conventional,VA Loan
    • Road surface type: Paved

    Price history

    DateEventPrice
    7/8/2026Sold$875,000-4.7%$236/sqft
    Source: Hive MLS #100560344 Report a problem
    6/7/2026Contingent$918,000$247/sqft
    Source: Hive MLS #100560344 Report a problem
    4/29/2026Price change$918,000-2.5%$247/sqft
    Source: Hive MLS #100560344 Report a problem
    3/17/2026Listed for sale$942,000+108.9%$254/sqft
    Source: Hive MLS #100560344 Report a problem
    3/29/2016Sold$451,000+501.3%$122/sqft
    Source: Public Record Report a problem
    10/8/2015Sold$75,000$20/sqft
    Source: Public Record Report a problem

    Public tax history

    YearProperty taxesTax assessment
    2024$2,987 +2.9%$467,876
    2023$2,904 +5.1%$467,876
    2022$2,764 $467,876 +2.8%
    2021$2,764 -0.3%$455,323 -2.7%
    2020$2,773 +8.7%$467,876 +0.4%
    2019$2,552 $465,844
    2017$2,552 +279.2%$465,844
    2016$673 $465,844 +737.7%
    2015$673 +179.8%$55,610 -27.6%
    2014$241 $76,800
    Find assessor info on the county website

    Neighborhood: 28584

    Nearby schools

    GreatSchools rating
    Schools provided by the listing agent
    • Elementary: White Oak Elementary
    • Middle: Broad Creek
    • High: Croatan

    Source: Hive MLS. This data may not be complete. We recommend contacting the local school district to confirm school assignments for this home.

    Get a cash offer in 3 minutes
    Find out how much your home could sell for in as little as 3 minutes with a no-obligation cash offer.
    Estimated market value
    $875,000
    Get a cash offer in 3 minutes
    Find out how much your home could sell for in as little as 3 minutes with a no-obligation cash offer.
    Estimated market value
    $875,000