Located on a 1-acre cul-de-sac lot in Green Haven Ranch, this stunning 4,002-square-foot home offers the space, comfort, and features needed for relaxed everyday living and effortless entertaining. The open floor plan includes 4 bedrooms, 3.5 baths, a home office, formal dining room, breakfast area, family room with fireplace, spacious kitchen, game room, media room with wet bar, a 3-car garage, a wide front porch, and an extended covered patio. A spacious foyer welcomes you inside, where high ceilings, abundant natural light, and multiple living areas create a bright, flexible layout for gatherings, entertaining, and personal style. The kitchen is designed to impress with a curved breakfast bar, center island, double oven, generous cabinetry, granite countertops, a large walk-in pantry, and an instant hot water tank. Sliding doors in the breakfast area provide convenient access to the patio. The primary suite also opens to the patio and features a double vanity, double-entry walk-in shower, garden tub, and sizeable walk-in closet. Bedroom 4 serves as a private guest suite, set apart from the other bedrooms and complete with its own bathroom. Recent improvements include a new roof and two water heaters with leak sensors and shut-off valve installed in 2024, one replaced AC system in 2025, a 10’ x 12’ Morgan building in the backyard, ornamental fencing around part of the backyard, a 6-foot privacy fence on the east side of the home, a garden, and more. Located in the growing, family-friendly Hutto community, the home is close to elementary and middle schools, SH 130, restaurants, entertainment, Kalahari Resort, Dell Diamond, Settlers Park, Rock’N River Water Park, and Typhoon Texas Waterpark. Enjoy a low tax rate with no city or MUD taxes. This is a home and neighborhood you will love.
Pending
$925,000
112 Cavalier Cv, Hutto, TX 78634
4beds
4,002sqft
Single Family Residence
Built in 2014
1 Acres Lot
$-- Zestimate®
$231/sqft
$18/mo HOA
What's special
Open floor planHome officeHigh ceilingsExtended covered patioFormal dining roomAbundant natural lightGranite countertops
- 32 days |
- 261 |
- 10 |
Likely to sell faster than
Zillow last checked:
Listing updated:
Listed by:
Mary Merrell (512) 346-3550,
Keller Williams Realty (512) 346-3550
Source: Unlock MLS,MLS#: 1182640
Facts & features
Interior
Bedrooms & bathrooms
- Bedrooms: 4
- Bathrooms: 4
- Full bathrooms: 3
- 1/2 bathrooms: 1
- Main level bedrooms: 4
Primary bathroom
- Features: Granite Counters, Double Vanity, Soaking Tub, High Ceilings, Walk-In Closet(s), Walk-in Shower
- Level: Main
Game room
- Description: Attached Media room with surround sound speakers.
- Features: Ceiling Fan(s), Granite Counters, High Ceilings, Sound System, Wet Bar, Wired for Sound
- Level: Main
Kitchen
- Description: Center Island and Half Moon shaped and counter height breakfast bar
- Features: Kitchn - Breakfast Area, Breakfast Bar, Granite Counters, Gourmet Kitchen, High Ceilings, Open to Family Room, Pantry, Recessed Lighting
- Level: Main
Heating
- Central, Propane
Cooling
- Central Air
Appliances
- Included: Built-In Electric Oven, Dishwasher, Disposal, Microwave, Double Oven, Propane Cooktop, RNGHD, Stainless Steel Appliance(s), Gas Water Heater
Features
- Bar, Breakfast Bar, Built-in Features, Ceiling Fan(s), High Ceilings, Granite Counters, Crown Molding, Double Vanity, Electric Dryer Hookup, Entrance Foyer, French Doors, High Speed Internet, In-Law Floorplan, Kitchen Island, Multiple Dining Areas, Multiple Living Areas, No Interior Steps, Open Floorplan, Pantry, Primary Bedroom on Main, Recessed Lighting, Soaking Tub, Study/Home Office, Walk-In Closet(s), Washer Hookup, Wet Bar, Wired for Sound
- Flooring: Carpet, Tile, Wood
- Windows: Blinds
- Number of fireplaces: 1
- Fireplace features: Family Room, Gas Log, Propane
Interior area
- Total interior livable area: 4,002 sqft
Video & virtual tour
Property
Parking
- Total spaces: 3
- Parking features: Attached, Garage Door Opener
- Attached garage spaces: 3
Accessibility
- Accessibility features: None
Features
- Levels: One
- Stories: 1
- Patio & porch: Covered, Patio
- Exterior features: Gutters Partial
- Pool features: None
- Spa features: None
- Fencing: Back Yard, Partial
- Has view: Yes
- View description: Neighborhood
- Waterfront features: None
Lot
- Size: 1 Acres
- Features: Cul-De-Sac, Landscaped, Level, Sprinkler - Automatic, Sprinklers In Front, Sprinkler - Side Yard, Trees-Small (Under 20 Ft)
Details
- Additional structures: Shed(s)
- Parcel number: 141132000A0004
- Special conditions: Standard
Construction
Type & style
- Home type: SingleFamily
- Property subtype: Single Family Residence
Materials
- Foundation: Slab
- Roof: Composition
Condition
- Resale
- New construction: No
- Year built: 2014
Details
- Builder name: Vintage Estate Homes
Utilities & green energy
- Sewer: Aerobic Septic
- Water: Public
- Utilities for property: Electricity Connected, Phone Available, Propane, Underground Utilities, Water Connected
Community & HOA
Community
- Features: None
- Subdivision: Green Haven Sub-Ph 1
HOA
- Has HOA: Yes
- Services included: Common Area Maintenance
- HOA fee: $210 annually
- HOA name: Green Haven Ranch
Location
- Region: Hutto
Financial & listing details
- Price per square foot: $231/sqft
- Tax assessed value: $901,948
- Annual tax amount: $13,939
- Date on market: 6/12/2026
- Listing terms: Cash,Conventional,FHA,VA Loan
- Electric utility on property: Yes
Estimated market value
Not available
Estimated sales range
Not available
Not available
Price history
| Date | Event | Price |
|---|---|---|
| 7/10/2026 | Pending sale | $925,000$231/sqft |
Source:  Unlock MLS #1182640 Report a problem Unlock MLS #1182640 Report a problem | ||
| 6/19/2026 | Contingent | $925,000$231/sqft |
Source: Unlock MLS #1182640 Report a problem | ||
| 6/12/2026 | Listed for sale | $925,000+94%$231/sqft |
Source: Unlock MLS #1182640 Report a problem | ||
| 9/28/2015 | Listing removed | $476,715$119/sqft |
Source: Open House ATX #7173812 Report a problem | ||
| 8/16/2015 | Listed for sale | $476,715$119/sqft |
Source: Open House ATX #7173812 Report a problem | ||
Public tax history
| Year | Property taxes | Tax assessment |
|---|---|---|
| 2025 | $7,951 -10.7% | $901,948 +8.9% |
| 2024 | $8,905 +2.8% | $828,427 +10% |
| 2023 | $8,666 -20% | $753,115 +10% |
| 2022 | $10,830 -2.5% | $684,650 +10% |
| 2021 | $11,111 -0.8% | $622,409 +10% |
| 2020 | $11,201 -9% | $565,826 -5.3% |
| 2019 | $12,306 +1.3% | $597,391 +10% |
| 2018 | $12,153 | $543,083 -2.6% |
| 2017 | $12,153 -3% | $557,737 -0.6% |
| 2016 | $12,527 +1632.6% | $560,971 +4.9% |
| 2015 | $723 | $534,577 +1620% |
| 2014 | $723 | $31,080 |
Find assessor info on the county website
Monthly payment
Est. payment
Payment breakdown
Explore the cost of this home by adjusting the details. Changes won't be saved.Climate risks
Neighborhood: 78634
Nearby schools
GreatSchools rating
- 6/10Benjamin Doc Kerley Elementary SchoolGrades: PK-5Distance: 0.5 mi
- 6/10Hutto High School 9th Grade CenterGrades: 9Distance: 2.9 mi
- 5/10Hutto High SchoolGrades: 9-12Distance: 1.9 mi
Schools provided by the listing agent
- Elementary: Benjamin Doc Kerley Elementary
- Middle: Gus Almquist
- High: Hutto
- District: Hutto ISD
Source: Unlock MLS. This data may not be complete. We recommend contacting the local school district to confirm school assignments for this home.
- $610,4004 bd3 ba2.1k sqft108 Cavalier Cv, Hutto, TX 78634Off Market
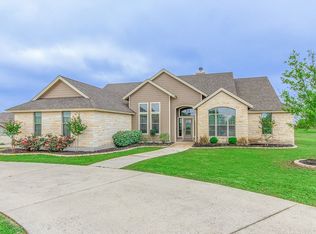
- $927,3005 bd3 ba3.3k sqft116 Cavalier Cv, Hutto, TX 78634Off Market
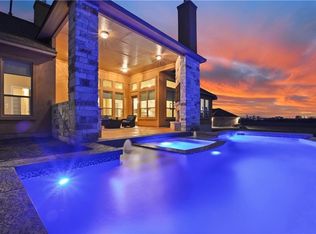
- $749,0004 bd3 ba3.1k sqft117 Cavalier Cv, Hutto, TX 78634Pending
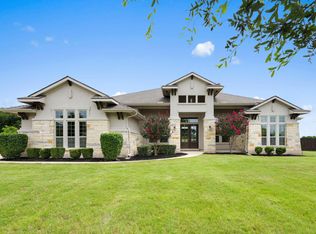
- $632,0003 bd3 ba2.3k sqft108 Haven Cv, Hutto, TX 78634Off Market
- $793,400-- bd-- ba2.7k sqft104 Cavalier Cv, Hutto, TX 78634Off Market
- $666,7004 bd3 ba2.1k sqft109 Cavalier Cv, Hutto, TX 78634Off Market
- $868,1004 bd4 ba3.3k sqft213 E Vienna Dr, Hutto, TX 78634Off Market
- $721,400-- bd2 ba2.6k sqft121 Cavalier Cv, Hutto, TX 78634Off Market
A local agent can set up tours, give advice and negotiate with sellers.
Similar homes
- $930,0004 bd3 ba3.2k sqft209 E Vienna Dr, Hutto, TX 78634Active

 MLS ID #4682126, Lorrie Kennedy, Classic Realty. Unlock MLS
 - $849,0004 bd3 ba2.8k sqft328 Apache Pass, Hutto, TX 78634Active
 MLS ID #9965917, Kelley Blamey, eXp Realty, LLC. Unlock MLS
 - $775,0004 bd4 ba3.5k sqft1126 Enclave Way, Hutto, TX 78634Active
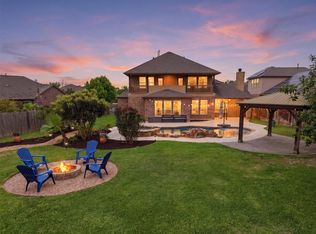 MLS ID #4483715, Heather Morstatter, Magnolia Realty Round Rock. Unlock MLS
 - $539,0005 bd4 ba3.7k sqft117 Emory Fields Dr, Hutto, TX 78634Active
 MLS ID #1996182, Adelina Rotar, Keller Williams Realty. Unlock MLS
 - $840,0004 bd2 ba2.2k sqft339 County Road 368, Taylor, TX 76574ActiveMLS ID #5340919, Cecilia Roberts, Coldwell Banker Apex. Unlock MLS
- $949,9004 bd3 ba3.1k sqft112 Shady Elm Dr, Georgetown, TX 78633ActiveMLS ID #2679138, Matthew Baker, Baker Realty. Unlock MLS
- $937,5005 bd4 ba3.8k sqft1710 Mira Vis, Leander, TX 78641ActiveMLS ID #7743219, Sandy Joseph, Berkshire Hathaway TX Realty. Unlock MLS
- $888,0004 bd4 ba2.8k sqft251 County Road 262, Georgetown, TX 78633ActiveMLS ID #1733796, Rina Peiffer, Bella Casa Realty. Unlock MLS
- $950,0004 bd4 ba3.4k sqft409 Summer Vista Cv, Cedar Park, TX 78613ActiveMLS ID #2844668, Travis Helmig, Spyglass Realty. Unlock MLS
- $899,9004 bd4 ba3.5k sqft2719 Springwood Ln, Georgetown, TX 78628ActiveMLS ID #5553742, Kristin Hepp, Coldwell Banker Apex. Unlock MLS
- $499,9004 bd3 ba3k sqft406 Bluejack Way, Hutto, TX 78634ActiveMLS ID #9401463, Omar Dyess, Pure Realty. Unlock MLS
- $950,0003 bd3 ba3k sqft107 W Majestic Oak Ln, Georgetown, TX 78633ActiveMLS ID #8779898, Betty Epperson, Epperson Realty Group LLC. Unlock MLS
- $850,0005 bd4 ba3.7k sqft2628 Dalea St, Round Rock, TX 78681ActiveMLS ID #3861426, Chad Yoon, Chad Realty Group. Unlock MLS
- $925,0005 bd4 ba4k sqft710 Timarron, Leander, TX 78641ActiveMLS ID #4223575, Lisa Graves, Lisa M Graves. Unlock MLS
- $765,0004 bd3 ba3.2k sqft2929 Cedar Crest Cir, Round Rock, TX 78665ActiveMLS ID #9326433, Diana Leyva, Dash Realty. Unlock MLS
- $950,0003 bd4 ba3.6k sqft113 Camp Verde Dr, Georgetown, TX 78633ActiveMLS ID #2706928, Vicky Harris, Coldwell Banker Realty. Unlock MLS
- $985,0005 bd4 ba4.4k sqft10521 Roy Butler Dr, Austin, TX 78717ActiveMLS ID #1587358, Eliana Ferreira, Equity Texas Realty, LLC. Unlock MLS
- $1,049,0004 bd3 ba3.1k sqft104 Adobe Cv, Georgetown, TX 78633ActiveMLS ID #2113318, Michele Sherwood, Golden Anchor Realty LLC. Unlock MLS
- $1,039,0004 bd4 ba4.2k sqft3903 Remington Rd, Cedar Park, TX 78613ActiveMLS ID #6059674, TJ session, Keller Williams Realty. Unlock MLS
- $725,0003 bd2 ba2.1k sqft165 Silverado Dr, Georgetown, TX 78633ActiveMLS ID #3207594, Jessica Murdock, Magnolia Realty Round Rock. Unlock MLS
