Some homes just feel right the moment you walk in, and this is one of them. Welcome to 112 Cedarberry St! This like-new 4-bedroom, 2.5-bath home offers more than 2,400 square feet of thoughtfully designed living space. Step inside to an open-concept floor plan featuring a spacious living room, breakfast area, and a beautifully appointed kitchen with quartz countertops, ample cabinetry, and plenty of workspace. A convenient mudroom and half bath complete the main level. Upstairs, the primary suite offers a relaxing retreat with a spacious bedroom, walk-in closet, and tile walk-in shower. Two additional bedrooms, a full bath, and a large bonus room that can easily serve as a fourth bedroom, home office, playroom, or media room offer plenty of flexibility to fit your needs. Step outside to the covered back deck and take in the beautiful mountain and community views. Whether you're enjoying your morning coffee, entertaining guests, or relaxing after a long day, it's the perfect place to enjoy the peaceful surroundings. The Preserve offers resort-style amenities including a beach-entry outdoor pool with a circular tube slide, a Wellness Center featuring a gym, indoor pool, hot tub, sauna, and steam room, as well as pickleball, tennis, and basketball courts, a playground, dog park, walking trails, and a fishing dock. Residents also enjoy access to the full-service marina with a seasonal ship store, boat launch, day-use dock, and covered boat slips available for rent along more than five miles of beautiful shoreline.
Pending - continue to show
$474,900
112 Cedarberry St, Oak Ridge, TN 37830
4beds
2,404sqft
Single Family Residence
Built in 2026
5,662 Square Feet Lot
$-- Zestimate®
$198/sqft
$105/mo HOA
What's special
Walk-in closetConvenient mudroomOpen-concept floor planPlenty of workspaceBreakfast areaAmple cabinetryTile walk-in shower
- 50 days
- 204
- 2
Zillow last checked:
Listing updated:
Listed by:
Kristin White 865-566-8004,
Southland Realtors, Inc 865-693-6961,
Angela England 865-603-0405,
Southland Realtors, Inc
Source: East Tennessee Realtors,MLS#: 1349450
Facts & features
Interior
Bedrooms & bathrooms
- Bedrooms: 4
- Bathrooms: 3
- Full bathrooms: 2
- 1/2 bathrooms: 1
Rooms
- Room types: Bonus Room
Heating
- Central, Natural Gas, Electric
Cooling
- Central Air, Ceiling Fan(s)
Appliances
- Included: Dishwasher, Disposal, Dryer, Microwave, Range, Refrigerator, Washer
Features
- Walk-In Closet(s), Kitchen Island, Eat-in Kitchen, Bonus Room
- Flooring: Carpet, Tile
- Windows: Windows - Vinyl
- Basement: Crawl Space
- Number of fireplaces: 1
- Fireplace features: Stone, Gas Log
Interior area
- Total structure area: 2,404
- Total interior livable area: 2,404 sqft
Property
Parking
- Total spaces: 2
- Parking features: Garage Door Opener, Attached, Main Level
- Attached garage spaces: 2
Features
- Has view: Yes
- View description: Mountain(s)
Lot
- Size: 5,662 Square Feet
- Features: Near Golf Course
Details
- Parcel number: 039GM004.00
Construction
Type & style
- Home type: SingleFamily
- Architectural style: Craftsman
- Property subtype: Single Family Residence
Materials
- Vinyl Siding, Frame
Condition
- Year built: 2026
Utilities & green energy
- Sewer: Public Sewer
- Water: Public
Community & HOA
Community
- Features: Sidewalks
- Subdivision: The Preserve
HOA
- Has HOA: Yes
- Amenities included: Golf Course, Playground, Recreation Facilities, Sauna
- Services included: Some Amenities
- HOA fee: $105 monthly
Location
- Region: Oak Ridge
Financial & listing details
- Price per square foot: $198/sqft
- Date on market: 7/24/2026
Estimated market value
Not available
Estimated sales range
Not available
Not available
Price history
| Date | Event | Price |
|---|---|---|
| 8/16/2026 | Pending sale | $474,900$198/sqft |
Source:  East Tennessee Realtors #1349450 Report a problem East Tennessee Realtors #1349450 Report a problem | ||
| 7/24/2026 | Listed for sale | $474,900$198/sqft |
Source: East Tennessee Realtors #1349450 Report a problem | ||
Public tax history
Tax history is unavailable.
Monthly payment
Est. payment
Payment breakdown
Explore the cost of this home by adjusting the details. Changes won't be saved.Climate risks
Neighborhood: 37830
Nearby schools
Schools provided by the listing agent
- Elementary: Linden
- Middle: Robertsville
- High: Oak Ridge
Source: East Tennessee Realtors. This data may not be complete. We recommend contacting the local school district to confirm school assignments for this home.
- $400,0003 bd3 ba2.2k sqft108 Cedarberry St LOT 109B, Oak Ridge, TN 37830Sold
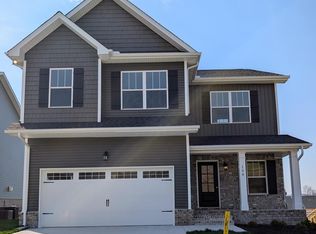
- $424,6503 bd3 ba2.3k sqft116 Cedarberry St LOT 111B, Oak Ridge, TN 37830Sold

- $434,9003 bd3 ba2.4k sqft104 Cedarberry St LOT 108B, Oak Ridge, TN 37830Sold
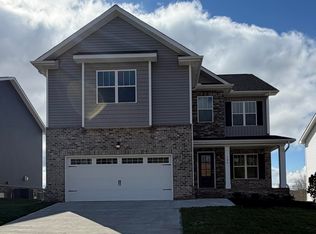
- $459,9004 bd3 ba2.2k sqft120 Cedarberry St LOT 112B, Oak Ridge, TN 37830Sold

Similar homes
- $399,9004 bd3 ba2k sqft105 E Fortenberry St, Oak Ridge, TN 37830Active
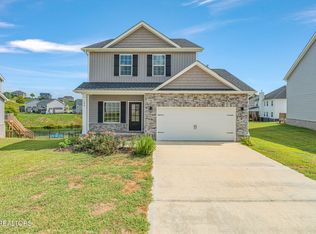
 MLS ID #1354974, Angela England, Southland Realtors, Inc. East Tennessee Realtors
 - $485,9003 bd3 ba2.7k sqft118 Fallberry St, Oak Ridge, TN 37830Active
 MLS ID #1353501, Michael Darby, ReMax Preferred Properties, In. East Tennessee Realtors
 - $462,5003 bd3 ba2.6k sqft115 W Rarity Ridge Pkwy, Oak Ridge, TN 37830Active
 MLS ID #1350970, Dustin Fisher, Realty Executives Associates. East Tennessee Realtors
 - $435,0003 bd2 ba1.5k sqft127 Capital Cir, Oak Ridge, TN 37830Active
 MLS ID #1354680, Michael Case, LPT Realty, LLC. East Tennessee Realtors
 - $469,9004 bd3 ba2.2k sqft1145 Snyder Ridge Ln, Knoxville, TN 37932ActiveMLS ID #1339893, Justin Treadwell, The Real Estate Firm, Inc.. East Tennessee Realtors
- $699,7504 bd3 ba2.5k sqft103 Crest Pointe Ln, Oak Ridge, TN 37830ActiveMLS ID #1351839, Amy Evans, Realty One Group Anthem. East Tennessee Realtors
- $609,0003 bd3 ba2.9k sqft166 Crossroads Blvd, Oak Ridge, TN 37830ActiveMLS ID #1355083, Lisa Burcham, Crye-Leike Realtors. East Tennessee Realtors
- $449,9994 bd3 ba2.4k sqft531 Robinson Dr, Loudon, TN 37774ActiveMLS ID #1333169, Heley Morales, Realty Executives Knox Valley. East Tennessee Realtors
- $600,0003 bd3 ba2.6k sqft131 Marble Bluff Dr, Kingston, TN 37763For Sale
 MLS ID #3317268, Nic Nicaud. RealTracs MLS as distributed by MLS GRID
 - $429,9004 bd4 ba2.5k sqft277 Gail Ln, Lenoir City, TN 37772ActiveMLS ID #1343861, Jennifer Shuler, Realty Executives Associates. East Tennessee Realtors
- $509,9003 bd2 ba1.8k sqft547 Carrington Blvd, Lenoir City, TN 37771For SaleMLS ID #3516686, Ozzie Webb. RealTracs MLS as distributed by MLS GRID
- $624,9003 bd3 ba2.1k sqft159 Bradford Village Way, Kingston, TN 37763ActiveMLS ID #1345149, Sandra Moore, Realty One Group Ascend. East Tennessee Realtors
- $589,9004 bd3 ba2.7k sqft2627 Sweeping Rain Ln, Knoxville, TN 37931For SaleMLS ID #3526313, Jeramiah Peck. RealTracs MLS as distributed by MLS GRID
- $514,9004 bd3 ba2.6k sqft2942 Spencer Ridge Ln, Knoxville, TN 37931ActiveMLS ID #1332540, Hannah Wey, Wallace. East Tennessee Realtors
- $675,0004 bd4 ba2.9k sqft12153 Bethel Hollow Dr, Knoxville, TN 37932ActiveMLS ID #1355075, Susan Calabrese, Realty Executives Associates. East Tennessee Realtors
- $560,0003 bd2 ba2.1k sqft10611 Tin Man Ln, Knoxville, TN 37932ActiveMLS ID #1353425, Jennifer Cook, Keller Williams Signature. East Tennessee Realtors
- $620,0004 bd3 ba3k sqft12663 Rocky Slope Ln, Knoxville, TN 37922ActiveMLS ID #1355090, Tiffany Dorn, Realty Executives Associates. East Tennessee Realtors
- $535,0004 bd3 ba2.3k sqft1106 Cedar Break Dr, Knoxville, TN 37932ActiveMLS ID #1291386, Heather Ellison Zonar, United Real Estate Solutions. East Tennessee Realtors
