New Construction Craftsman Style Home in Harriman, TN! This stunning new build offers 3 bedrooms, 2 full bathrooms, and LVP flooring that flows seamlessly throughout. This home is designed with comfort, style, and low-maintenance living in mind. And with fully insulated walls throughout, you'll experience near soundproof living and enhanced energy efficiency that keeps utility bills low and comfort levels high. Soaring 9-foot ceilings and Craftsman-style trim around every door lend an open, elegant feel, while built-in shelving in every closet adds smart storage and organization. The heart of the home is the gourmet kitchen, boasting soft-close Timberlake Maple cabinets by Ryan Homes, Samsung stainless steel appliances (including a range with built-in air fry option), quartz countertops, and a functional layout that includes an eat-in kitchen island plus a laundry room just off the kitchen. Enjoy quiet evenings or morning coffee on the screened-in back porch, offering a private retreat year-round. The home's exterior features official James Hardie board siding, professionally installed by a James Hardie-approved contractor, ensuring durability, beauty, and long-term protection. The two-car garage is ideal for any vehicle, with its tall clearance for taller trucks and SUVs. And we can't forget about that incredible mountain view from the front porch. You'll be sure to impress every guest that comes by. Every detail has been considered in this expertly built home—perfect for anyone seeking high-quality new construction with timeless features and a peaceful, efficient lifestyle. Don't miss your chance to make this exceptional property your own!
Closed
$397,500
112 Cena Ln, Harriman, TN 37748
3beds
1,450sqft
Single Family Residence, Residential
Built in 2025
0.25 Acres Lot
$412,100 Zestimate®
$274/sqft
$2,164 Estimated rent
Home value
$412,100
Estimated sales range
Not available
$2,164/mo
Zestimate® history
Owner options
List your home for rent
$2,164/mo
Rent Zestimate®
Find your next renter with Zillow Rental Manager. Plus, with online applications, you can quickly screen prospective tenants – for free.
$2,164/mo
Rent Zestimate®
Refinance and save
$2,359/mo
Est. payment
Refinancing to a lower rate could help reduce your monthly payments and save thousands over the life of the loan.
$2,359/mo
Est. payment
Explore your selling options
Work with a Zillow partner agent
Leverage their expertise and Zillow's premium Showcase listings to get your home seen by more buyers.
Get startedList with your own agent
Get your home in front of millions of buyers by listing it on Zillow.
Learn how to do itSell it yourself
Take full control of how buyers see your home on Zillow by listing For Sale by Owner (FSBO).
List your homeWhat's special
Zillow last checked:
Listing updated:
Listed by:
Brooke Miracle 865-693-3232,
Realty Executives Associates,
Jeff LaRue 865-556-2350,
Realty Executives Associates
Bought with:
Michael Gross, 355714
Realty Executives South
Amber Fawcett, 334327
Realty Executives South
Source: RealTracs MLS as distributed by MLS GRID,MLS#: 3047698
Facts & features
Interior
Bedrooms & bathrooms
- Bedrooms: 3
- Bathrooms: 2
- Full bathrooms: 2
Heating
- Central, Electric, Heat Pump
Cooling
- Central Air, Ceiling Fan(s)
Appliances
- Included: Dishwasher, Disposal, Microwave, Range, Refrigerator, Oven
- Laundry: Washer Hookup, Electric Dryer Hookup
Features
- Walk-In Closet(s), Pantry, Ceiling Fan(s)
- Flooring: Vinyl
- Basement: Crawl Space
- Has fireplace: No
Interior area
- Total structure area: 1,450
- Total interior livable area: 1,450 sqft
- Finished area above ground: 1,450
Property
Parking
- Total spaces: 2
- Parking features: Attached
- Attached garage spaces: 2
Features
- Levels: Two
- Stories: 2
- Patio & porch: Porch, Covered
- Has view: Yes
- View description: Mountain(s)
Lot
- Size: 0.25 Acres
- Dimensions: 189.44 x 130.32 IRR
- Features: Cul-De-Sac, Level
- Topography: Cul-De-Sac,Level
Details
- Parcel number: 036K A 00103 000
- Special conditions: Standard
Construction
Type & style
- Home type: SingleFamily
- Architectural style: Other
- Property subtype: Single Family Residence, Residential
Materials
- Fiber Cement, Other
Condition
- New construction: Yes
- Year built: 2025
Utilities & green energy
- Sewer: Public Sewer
- Water: Public
- Utilities for property: Electricity Available, Water Available
Green energy
- Energy efficient items: Windows
Community & HOA
Community
- Security: Smoke Detector(s)
- Subdivision: Highland View
Location
- Region: Harriman
Financial & listing details
- Price per square foot: $274/sqft
- Tax assessed value: $25,000
- Annual tax amount: $128
- Date on market: 8/4/2025
- Electric utility on property: Yes
Price history
| Date | Event | Price |
|---|---|---|
| 11/18/2025 | Sold | $397,500-3%$274/sqft |
Source:  RealTracs MLS as distributed by MLS GRID #3047698 Report a problem RealTracs MLS as distributed by MLS GRID #3047698 Report a problem | ||
| 10/23/2025 | Pending sale | $410,000$283/sqft |
Source:  East Tennessee Realtors #1310866 Report a problem East Tennessee Realtors #1310866 Report a problem | ||
| 9/30/2025 | Price change | $410,000-3.5%$283/sqft |
Source: East Tennessee Realtors #1310866 Report a problem | ||
| 8/20/2025 | Price change | $424,900-5.6%$293/sqft |
Source: East Tennessee Realtors #1310866 Report a problem | ||
| 8/4/2025 | Listed for sale | $450,000+1700%$310/sqft |
Source: East Tennessee Realtors #1310866 Report a problem | ||
| 2/20/2024 | Sold | $25,000$17/sqft |
Source: Public Record Report a problem | ||
Public tax history
| Year | Property taxes | Tax assessment |
|---|---|---|
| 2025 | $135 +5.2% | $6,250 +66.7% |
| 2024 | $128 -0.4% | $3,750 |
| 2023 | $129 +3.5% | $3,750 +3.4% |
| 2022 | $124 +1.8% | $3,625 |
| 2021 | $122 -3.6% | $3,625 |
| 2020 | $127 -18.9% | $3,625 -14.7% |
| 2019 | $156 +2.4% | $4,250 |
| 2018 | $153 | $4,250 |
Find assessor info on the county website
Neighborhood: 37748
Nearby homes
- $389,0003 bd2 ba1.4k sqft116 Cena Ln, Harriman, TN 37748Sold
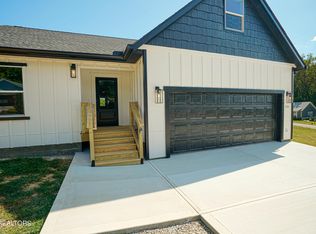
- $389,0003 bd2 ba1.4k sqft116 Cena Ln LOT 4-A, Harriman, TN 37748Sold

- $246,9003 bd3 ba2.1k sqft231 Highland Dr, Harriman, TN 37748Off Market

- $319,400-- bd1 ba1.9k sqft231 Highland Dr, Harriman, TN 37748Off Market
- $332,9003 bd-- ba1.3k sqft107 Cena Ln, Harriman, TN 37748Off Market
- $25,000-- bd-- ba-- sqft118 Cena Ln, Harriman, TN 37748Off Market
- $25,000-- bd-- ba-- sqft111 Cena Ln, Harriman, TN 37748Sold
- $25,000-- bd-- ba-- sqft115 Cena Ln, Harriman, TN 37748Sold
Nearby schools
GreatSchools rating
- 7/10Midtown Elementary SchoolGrades: PK-5Distance: 2 mi
- 6/10Harriman Middle SchoolGrades: 6-8Distance: 2.2 mi
- 5/10Harriman High SchoolGrades: 9-12Distance: 2.2 mi
Schools provided by the listing agent
- Elementary: Bowers Elementary
- Middle: Harriman Middle School
- High: Harriman High School
Source: RealTracs MLS as distributed by MLS GRID. This data may not be complete. We recommend contacting the local school district to confirm school assignments for this home.


Get pre-qualified for a loan
At Zillow Home Loans, we can pre-qualify you in as little as 5 minutes with no impact to your credit score.An equal housing lender. NMLS #10287.
- Tennessee
- Roane County
- Harriman
- 37748
- 112 Cena Ln
Nearby cities
Nearby neighborhoods
Nearby zip codes
Other Harriman Topics
