Completely remodeled for modern Beachside living....... This beautifully renovated ( like new) home in the coveted neighborhood of "Old Town" Seal Beach blends open-concept interiors with exceptional outdoor spaces, all within close distance to top local schools, shops, restaurants, water sports and recreation. A Stunning Modern Farmhouse....Step inside this beautifully reimagined coastal home, where timeless sophistication meets modern luxury. Brilliantly remodeled, this 4-bedroom, 3-bath sanctuary offers an open, airy floor plan designed for seamless easy living. The living and dining rooms feature natural wood ceilings, gas fireplaces and designer lighting. At the heart of the home is a chef’s dream kitchen—crafted for both beauty and functionality. Gorgeous quartz countertops, an oversized island with seating for six or more, and premium Thermador appliances set the stage for culinary excellence. Flooded with natural light and thoughtfully designed, this kitchen is as practical as it is breathtaking. A main-level bedroom offers versatility for guests, multi-generational living, or a home office. Elegant details abound throughout the home...open-beam ceilings, shiplap accents, skylights and custom Anderson casement windows—enhance the coastal charm. The upstairs primary suite is a serene retreat with vaulted ceilings, beautiful windows, and a spa inspired bath featuring a soaking tub, separate shower, and dual sinks, plus a private front deck. In addition to the primary suite the upper level includes the additional bedrooms, (one currently serving as a gym with a sauna), a full laundry room, and another beautifully designed bathroom with floating cabinets and dual sinks. Perfectly designed for family gatherings and entertaining, this home offers multiple outdoor spaces, including a rooftop deck with a built-in fire pit, commercial-grade Wi-Fi, and stunning sunset views.
Additional Highlights include: New roof & Hardie siding, energy-efficient double-paned windows, double car garage with EV charging, Custom designer " Pinky" front doors and "Pinky" apothecary style glass patio doors, an outdoor shower, Plus custom board and batten exterior with designer lighting for striking curb appeal. Its not just an exceptional Beach house.... Its a lifestyle!
Sold for $2,850,000
Listed by: Compass • Kim Kelly • Contact: 949-438-4340
Bought with: Compass
$2,850,000
112 Central Ave, Seal Beach, CA 90740
4beds
2,764sqft
Single Family Residence
Built in 1992
3,000 Square Feet Lot
$2,914,100 Zestimate®
$1,031/sqft
$6,669 Estimated rent
Home value
$2,914,100
$2.68M - $3.18M
$6,669/mo
Zestimate® history
Owner options
List your home for rent
$6,669/mo
Rent Zestimate®
Find your next renter with Zillow Rental Manager. Plus, with online applications, you can quickly screen prospective tenants – for free.
$6,669/mo
Rent Zestimate®
Refinance and save
$17,705/mo
Est. payment
Refinancing to a lower rate could help reduce your monthly payments and save thousands over the life of the loan.
$17,705/mo
Est. payment
Explore your selling options
Work with a Zillow partner agent
Leverage their expertise and Zillow's premium Showcase listings to get your home seen by more buyers.
Get startedList with your own agent
Get your home in front of millions of buyers by listing it on Zillow.
Learn how to do itSell it yourself
Take full control of how buyers see your home on Zillow by listing For Sale by Owner (FSBO).
List your homeWhat's special
Shiplap accentsDouble car garageNew roofBeautifully designed bathroomOversized islandSerene retreatModern luxury
Zillow last checked:
Listing updated:
Listed by:
Kim Kelly DRE #00813127 562-972-7765,
Compass
Bought with:
Kim Kelly, DRE #00813127
Compass
Source: CRMLS,MLS#: PW25025749 Originating MLS: California Regional MLS
Originating MLS: California Regional MLSFacts & features
Interior
Bedrooms & bathrooms
- Bedrooms: 4
- Bathrooms: 3
- Full bathrooms: 2
- 3/4 bathrooms: 1
- Main level bathrooms: 1
- Main level bedrooms: 1
Rooms
- Room types: Bedroom, Kitchen, Laundry, Living Room, Primary Bathroom, Primary Bedroom, Other, Sauna, Dining Room
Primary bedroom
- Features: Primary Suite
Primary bedroom
- Features: Multiple Primary Suites
Bedroom
- Features: Bedroom on Main Level
Bathroom
- Features: Bathtub, Dual Sinks, Enclosed Toilet, Remodeled, Soaking Tub, Separate Shower, Tub Shower, Upgraded, Walk-In Shower
Kitchen
- Features: Kitchen Island, Quartz Counters, Self-closing Drawers
Other
- Features: Walk-In Closet(s)
Heating
- Central
Cooling
- None
Appliances
- Included: 6 Burner Stove, Dishwasher, Gas Cooktop, Disposal, Gas Oven, Gas Range, Microwave, Refrigerator, Water Softener
- Laundry: Inside, Laundry Room, Upper Level
Features
- Breakfast Bar, Built-in Features, Ceiling Fan(s), Separate/Formal Dining Room, High Ceilings, Open Floorplan, Pantry, Quartz Counters, Recessed Lighting, Bedroom on Main Level, Multiple Primary Suites, Primary Suite, Walk-In Closet(s)
- Doors: Double Door Entry
- Windows: Casement Window(s), Double Pane Windows, Skylight(s)
- Has fireplace: Yes
- Fireplace features: Dining Room, Gas, Living Room
- Common walls with other units/homes: No Common Walls
Interior area
- Total interior livable area: 2,764 sqft
Property
Parking
- Total spaces: 2
- Parking features: Garage - Attached
- Attached garage spaces: 2
Features
- Levels: Two
- Stories: 2
- Entry location: 1
- Patio & porch: Deck, Open, Patio, Rooftop
- Exterior features: Lighting, Rain Gutters
- Pool features: None
- Has view: Yes
- View description: Park/Greenbelt
Lot
- Size: 3,000 Square Feet
- Features: 0-1 Unit/Acre
Details
- Parcel number: 19914119
- Special conditions: Standard
Construction
Type & style
- Home type: SingleFamily
- Architectural style: Cape Cod,Craftsman
- Property subtype: Single Family Residence
Materials
- Roof: Composition
Condition
- Updated/Remodeled,Turnkey
- New construction: No
- Year built: 1992
Utilities & green energy
- Electric: 220 Volts in Garage
- Sewer: Public Sewer
- Water: Public
- Utilities for property: Electricity Connected, Natural Gas Connected, Sewer Connected
Community & HOA
Community
- Features: Dog Park, Gutter(s), Park, Street Lights, Sidewalks, Water Sports
- Subdivision: Old Town (Oldt)
Location
- Region: Seal Beach
Financial & listing details
- Price per square foot: $1,031/sqft
- Tax assessed value: $891,618
- Annual tax amount: $10,711
- Date on market: 2/6/2025
- Cumulative days on market: 6 days
- Listing terms: Cash,Cash to New Loan
Price history
| Date | Event | Price |
|---|---|---|
| 3/18/2025 | Sold | $2,850,000$1,031/sqft |
Source:  CRMLS #PW25025749 Report a problem CRMLS #PW25025749 Report a problem | ||
| 3/10/2025 | Pending sale | $2,850,000$1,031/sqft |
Source: CRMLS #PW25025749 Report a problem | ||
| 2/14/2025 | Contingent | $2,850,000$1,031/sqft |
Source: CRMLS #PW25025749 Report a problem | ||
| 2/6/2025 | Listed for sale | $2,850,000+78.7%$1,031/sqft |
Source: CRMLS #PW25025749 Report a problem | ||
| 10/5/2020 | Sold | $1,595,000$577/sqft |
Source:  CRMLS #OC20131996 Report a problem CRMLS #OC20131996 Report a problem | ||
| 8/25/2020 | Pending sale | $1,595,000$577/sqft |
Source: Compass #OC20131996 Report a problem | ||
| 8/20/2020 | Listed for sale | $1,595,000$577/sqft |
Source: Compass #OC20131996 Report a problem | ||
| 7/31/2020 | Pending sale | $1,595,000$577/sqft |
Source: Compass #OC20131996 Report a problem | ||
| 7/8/2020 | Listed for sale | $1,595,000$577/sqft |
Source: Compass #OC20131996 Report a problem | ||
Public tax history
| Year | Property taxes | Tax assessment |
|---|---|---|
| 2025 | $10,711 +4.5% | $891,618 +2% |
| 2024 | $10,252 +2.3% | $874,136 +2% |
| 2023 | $10,022 +1.1% | $856,997 +2% |
| 2022 | $9,916 +1.5% | $840,194 +2% |
| 2021 | $9,771 | $823,720 -47.8% |
| 2020 | -- | $1,576,954 +2% |
| 2019 | $18,378 +3.2% | $1,546,034 +2% |
| 2018 | $17,806 +264.3% | $1,515,720 +271.6% |
| 2017 | $4,888 | $407,912 +2% |
| 2016 | $4,888 +2% | $399,914 +1.5% |
| 2015 | $4,792 +7.8% | $393,907 +2% |
| 2014 | $4,447 | $386,191 +0.5% |
| 2013 | -- | $384,446 +2% |
| 2012 | -- | $376,908 +2% |
| 2011 | -- | $369,518 +0.8% |
| 2010 | -- | $366,757 -0.2% |
| 2009 | -- | $367,630 +2% |
| 2008 | -- | $360,422 +2% |
| 2007 | -- | $353,355 +2% |
| 2006 | -- | $346,427 +2% |
| 2005 | -- | $339,635 +2% |
| 2004 | -- | $332,976 +1.9% |
| 2003 | -- | $326,874 +2% |
| 2002 | -- | $320,465 +2% |
| 2001 | $3,199 +1.9% | $314,182 +2% |
| 2000 | $3,138 | $308,022 |
Find assessor info on the county website
Neighborhood: 90740
Nearby homes
- $2,761,1003 bd3 ba2.8k sqft110 Central Ave, Seal Beach, CA 90740Off Market
- $844,2963,049 Square Feet108 Central Ave, Seal Beach, CA 90740Off Market
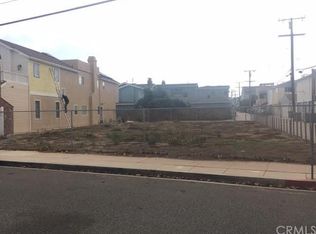
- $2,310,1003 bd2 ba2.2k sqft202 Central Ave, Seal Beach, CA 90740Off Market
- $844,2963,049 Square Feet106 Central Ave, Seal Beach, CA 90740Off Market
- $3,179,0004 bd3 ba2.6k sqft209 2nd St, Seal Beach, CA 90740Off Market
- $1,617,2003 bd2 ba1.3k sqft204 Central Ave, Seal Beach, CA 90740Off Market
- $3,268,8003 bd1 ba1.5k sqft207 2nd St, Seal Beach, CA 90740Off Market
- $2,148,0003 bd3 ba2.4k sqft206 Central Ave, Seal Beach, CA 90740Off Market
Nearby schools
GreatSchools rating
- 7/10J. H. McGaugh Elementary SchoolGrades: K-5Distance: 1 mi
- 7/10Sharon Christa Mcauliffe Middle SchoolGrades: 6-8Distance: 5.4 mi
- 10/10Los Alamitos High SchoolGrades: 9-12Distance: 5.1 mi
Schools provided by the listing agent
- High: Los Alamitos
Source: CRMLS. This data may not be complete. We recommend contacting the local school district to confirm school assignments for this home.
Get a cash offer in 3 minutes
Find out how much your home could sell for in as little as 3 minutes with a no-obligation cash offer.
Estimated market value
$2,914,100
Get a cash offer in 3 minutes
Find out how much your home could sell for in as little as 3 minutes with a no-obligation cash offer.
Estimated market value
$2,914,100
- California
- Orange County
- Seal Beach
- 90740
- 112 Central Ave
Nearby cities
Nearby neighborhoods
Nearby zip codes
Other Seal Beach Topics
