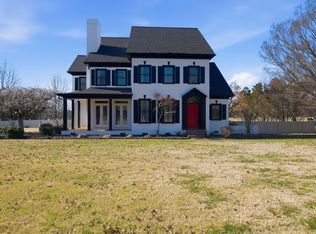
Welcome to this exquisite all-brick estate nestled in the highly sought-after neighborhood of Chadwick Farms. Set on a sprawling 1.17-acre lot, this stunning 3-bedroom, 2.5-bathroom residence offers the perfect blend of timeless elegance and modern comfort.
Step inside to discover refined living spaces, including a formal dining room, private home office, and a spacious great room featuring a cozy gas fireplace—ideal for intimate gatherings or relaxed evenings.
The updated gourmet kitchen is a chef’s dream, boasting sleek granite countertops, stainless steel appliances, and panoramic views of the lush backyard and sparkling inground pool.
Retreat to the luxurious primary suite with vaulted ceilings, a custom tile shower, jetted soaking tub, and an expansive walk-in closet. Upstairs, a huge bonus room provides endless possibilities for a media room, gym, or additional guest space.
Outside, enjoy your private backyard oasis complete with a resort-style pool, extensive concrete patio, and a generously sized deck perfect for grilling, entertaining, or simply unwinding in serene privacy.
This remarkable home offers the peace of country living with the convenience of nearby amenities—truly a rare find in Chadwick Farms!
Closed
$494,900
112 Chadwick Farms Dr, Fayetteville, TN 37334
3beds
2,996sqft
Single Family Residence, Residential
Built in 1993
1.17 Acres Lot
$489,400 Zestimate®
$165/sqft
$2,558 Estimated rent
Home value
$489,400
$294,000 - $812,000
$2,558/mo
Zestimate® history
Owner options
List your home for rent
$2,558/mo
Rent Zestimate®
Find your next renter with Zillow Rental Manager. Plus, with online applications, you can quickly screen prospective tenants – for free.
$2,558/mo
Rent Zestimate®
Refinance and save
$2,913/mo
Est. payment
Refinancing to a lower rate could help reduce your monthly payments and save thousands over the life of the loan.
$2,913/mo
Est. payment
Explore your selling options
Work with a Zillow partner agent
Leverage their expertise and Zillow's premium Showcase listings to get your home seen by more buyers.
Get startedList with your own agent
Get your home in front of millions of buyers by listing it on Zillow.
Learn how to do itSell it yourself
Take full control of how buyers see your home on Zillow by listing For Sale by Owner (FSBO).
List your homeWhat's special
Resort-style poolPrivate home officeCozy gas fireplaceSparkling inground poolPrivate backyard oasisSpacious great roomCustom tile shower
Zillow last checked:
Listing updated:
Listed by:
Jessica London 931-581-3988,
Southern Middle Realty
Bought with:
Bobby Ussery, 257317
Keller Williams Realty
Source: RealTracs MLS as distributed by MLS GRID,MLS#: 2981513
Facts & features
Interior
Bedrooms & bathrooms
- Bedrooms: 3
- Bathrooms: 3
- Full bathrooms: 2
- 1/2 bathrooms: 1
Bedroom 1
- Features: Suite
- Level: Suite
- Area: 208 Square Feet
- Dimensions: 16x13
Bedroom 2
- Features: Extra Large Closet
- Level: Extra Large Closet
Bedroom 3
- Features: Extra Large Closet
- Level: Extra Large Closet
Primary bathroom
- Features: Double Vanity
- Level: Double Vanity
Den
- Features: Separate
- Level: Separate
Dining room
- Features: Formal
- Level: Formal
Kitchen
- Features: Eat-in Kitchen
- Level: Eat-in Kitchen
Living room
- Features: Great Room
- Level: Great Room
Other
- Features: Utility Room
- Level: Utility Room
Recreation room
- Features: Second Floor
- Level: Second Floor
Heating
- Central
Cooling
- Central Air, Electric
Appliances
- Included: Electric Oven, Electric Range, Dishwasher, Microwave, Refrigerator, Stainless Steel Appliance(s)
- Laundry: Electric Dryer Hookup, Washer Hookup
Features
- Ceiling Fan(s), Entrance Foyer, Extra Closets, High Ceilings, Pantry, Redecorated, Walk-In Closet(s), High Speed Internet
- Flooring: Carpet, Wood, Tile
- Basement: Crawl Space
- Number of fireplaces: 1
- Fireplace features: Great Room
Interior area
- Total structure area: 2,996
- Total interior livable area: 2,996 sqft
- Finished area above ground: 2,996
Property
Parking
- Total spaces: 2
- Parking features: Garage Faces Side, Concrete, Driveway
- Garage spaces: 2
- Has uncovered spaces: Yes
Features
- Levels: One
- Stories: 2
- Patio & porch: Deck, Porch
- Has private pool: Yes
- Pool features: In Ground
- Fencing: Back Yard
Lot
- Size: 1.17 Acres
- Dimensions: 175 x 280
- Features: Level
- Topography: Level
Details
- Parcel number: 116 07700 000
- Special conditions: Standard
Construction
Type & style
- Home type: SingleFamily
- Property subtype: Single Family Residence, Residential
Materials
- Brick
- Roof: Shingle
Condition
- New construction: No
- Year built: 1993
Utilities & green energy
- Sewer: Septic Tank
- Water: Private
- Utilities for property: Electricity Available, Water Available
Community & HOA
Community
- Security: Smart Camera(s)/Recording
- Subdivision: Chadwick Farms Subd
HOA
- Has HOA: No
Location
- Region: Fayetteville
Financial & listing details
- Price per square foot: $165/sqft
- Tax assessed value: $516,100
- Annual tax amount: $2,451
- Date on market: 8/28/2025
- Electric utility on property: Yes
Price history
| Date | Event | Price |
|---|---|---|
| 12/8/2025 | Sold | $494,900-1%$165/sqft |
Source:  RealTracs MLS as distributed by MLS GRID #2981513 Report a problem RealTracs MLS as distributed by MLS GRID #2981513 Report a problem | ||
| 11/7/2025 | Contingent | $499,900$167/sqft |
Source: RealTracs MLS as distributed by MLS GRID #2981513 Report a problem | ||
| 10/23/2025 | Price change | $499,900-3.8%$167/sqft |
Source: RealTracs MLS as distributed by MLS GRID #2981513 Report a problem | ||
| 8/28/2025 | Listed for sale | $519,900-4.4%$174/sqft |
Source: RealTracs MLS as distributed by MLS GRID #2981513 Report a problem | ||
| 8/2/2025 | Listing removed | $544,000$182/sqft |
Source: RealTracs MLS as distributed by MLS GRID #2651604 Report a problem | ||
| 12/1/2024 | Listed for sale | $544,000$182/sqft |
Source: RealTracs MLS as distributed by MLS GRID #2651604 Report a problem | ||
| 11/12/2024 | Listing removed | $544,000$182/sqft |
Source: RealTracs MLS as distributed by MLS GRID #2651604 Report a problem | ||
| 6/10/2024 | Price change | $544,000-1.8%$182/sqft |
Source: RealTracs MLS as distributed by MLS GRID #2651604 Report a problem | ||
| 5/6/2024 | Listed for sale | $554,000$185/sqft |
Source: RealTracs MLS as distributed by MLS GRID #2651604 Report a problem | ||
| 2/1/2024 | Listing removed | -- |
Source: RealTracs MLS as distributed by MLS GRID #2562215 Report a problem | ||
| 8/22/2023 | Listed for sale | $554,000+97.9%$185/sqft |
Source: RealTracs MLS as distributed by MLS GRID #2562215 Report a problem | ||
| 7/23/2013 | Sold | $280,000-5.1%$93/sqft |
Source:  ValleyMLS #570811 Report a problem ValleyMLS #570811 Report a problem | ||
| 4/3/2013 | Price change | $294,900-0.7%$98/sqft |
Source: Exit Realty of the Valley #570811 Report a problem | ||
| 8/31/2012 | Listed for sale | $297,000+30.8%$99/sqft |
Source: Exit Realty of the Valley #570811 Report a problem | ||
| 3/31/2003 | Sold | $227,000+48.4%$76/sqft |
Source: Public Record Report a problem | ||
| 3/10/1995 | Sold | $153,000$51/sqft |
Source: Public Record Report a problem | ||
Public tax history
| Year | Property taxes | Tax assessment |
|---|---|---|
| 2025 | $2,451 | $129,025 |
| 2024 | $2,451 +10.5% | $129,025 +67.7% |
| 2023 | $2,218 +37.1% | $76,950 |
| 2022 | $1,617 | $76,950 |
| 2021 | $1,617 | $76,950 |
| 2020 | $1,617 | $76,950 |
| 2019 | $1,617 +0.7% | $76,950 +18.8% |
| 2018 | $1,606 +0% | $64,775 |
| 2017 | $1,606 | $64,775 |
| 2016 | -- | $64,775 |
| 2015 | -- | $64,775 |
| 2014 | $1,270 | $64,775 |
| 2013 | -- | $64,775 |
| 2012 | $1,121 | $64,775 +3.5% |
| 2011 | $1,121 | $62,568 |
| 2010 | $1,121 | $62,568 |
| 2009 | $1,121 | $62,568 |
| 2008 | $1,121 | $62,568 |
| 2007 | $1,121 -19.7% | $62,568 |
| 2006 | $1,395 +18.1% | $62,568 +18.1% |
| 2005 | $1,182 | $52,995 |
| 2004 | $1,182 | $52,995 |
| 2002 | $1,182 | $52,995 +8.3% |
| 2001 | -- | $48,952 -75% |
| 2000 | -- | $195,807 |
Find assessor info on the county website
Neighborhood: Park City
Nearby homes
- $388,500-- bd1 ba2.5k sqft110 Chadwick Farms Dr, Fayetteville, TN 37334Off Market
- $526,200-- bd2 ba2.7k sqft113 Chadwick Farms Dr, Fayetteville, TN 37334Off Market
- $620,0005 bd4 ba3.7k sqft111 Chadwick Farms Dr, Fayetteville, TN 37334For Sale
- $672,700-- bd2 ba3.7k sqft108 Chadwick Farms Dr, Fayetteville, TN 37334Off Market
- $43,500-- bd-- ba-- sqft117 Chadwick Farms Dr, Fayetteville, TN 37334Off Market
- $923,7005 bd6 ba6.7k sqft109 Chadwick Farms Dr, Fayetteville, TN 37334Off Market
- $444,3004 bd3 ba2.5k sqft106 Chadwick Farms Dr, Fayetteville, TN 37334Off Market
- $726,200-- bd1 ba2.9k sqft117 Chadwick Farms Dr, Fayetteville, TN 37334Off Market
Nearby schools
GreatSchools rating
- 6/10Highland Rim Elementary SchoolGrades: PK-8Distance: 1.2 mi
- 7/10Lincoln County High SchoolGrades: 9-12Distance: 4.7 mi
Schools provided by the listing agent
- Elementary: Highland Rim Elementary
- Middle: Highland Rim Elementary
- High: Lincoln County High School
Source: RealTracs MLS as distributed by MLS GRID. This data may not be complete. We recommend contacting the local school district to confirm school assignments for this home.
Get a cash offer in 3 minutes
Find out how much your home could sell for in as little as 3 minutes with a no-obligation cash offer.
Estimated market value
$489,400
Get a cash offer in 3 minutes
Find out how much your home could sell for in as little as 3 minutes with a no-obligation cash offer.
Estimated market value
$489,400
- Tennessee
- Lincoln County
- Fayetteville
- 37334
- Park City
- 112 Chadwick Farms Dr
Nearby cities
Nearby neighborhoods
Nearby zip codes
Other Fayetteville Topics
