Welcome to 112 Championship Place; a stunning David Weekley built home in the prestigious Durham Farms neighborhood. This 2697 sq ft, 3-bedroom, 3-bathroom property offers a perfect blend of luxury, comfort, and modern design. Downstairs offers an open-concept floor plan seamlessly connects the living, dining, and kitchen areas, making it ideal for entertaining or everyday living. The gourmet kitchen is a chef’s dream, featuring stainless-steel appliances, granite countertops, custom cabinetry, and a spacious island. Both front and back covered porches expand the entertainment opportunities including a natural gas line for outdoor grilling. The luxurious primary suite is a private retreat, complete with a spa-like bathroom boasting a jetted tub, walk-in shower, and a generously sized walk-in closet. There is also a guest bedroom and a 10 x 13 office space that could be used as a nursery. The upstairs offers a substantial bedroom with walk in closet, a full bath, and a large great room suitable for a game room/media room, or a small living room and office. Perfect for extended family or guests, the possibilities are endless! Durham farms is stacked with amenities and Ideal-LIVING Magazine chose Durham Farms as one of “America’s 100 Best Places to Live”
Closed
$605,000
112 Championship Pl, Hendersonville, TN 37075
3beds
2,697sqft
Single Family Residence, Residential
Built in 2017
6,098 Square Feet Lot
$592,800 Zestimate®
$224/sqft
$3,082 Estimated rent
Home value
$592,800
$551,000 - $634,000
$3,082/mo
Zestimate® history
Owner options
List your home for rent
$3,082/mo
Rent Zestimate®
Find your next renter with Zillow Rental Manager. Plus, with online applications, you can quickly screen prospective tenants – for free.
$3,082/mo
Rent Zestimate®
Refinance and save
$3,608/mo
Est. payment
Refinancing to a lower rate could help reduce your monthly payments and save thousands over the life of the loan.
$3,608/mo
Est. payment
Explore your selling options
Work with a Zillow partner agent
Leverage their expertise and Zillow's premium Showcase listings to get your home seen by more buyers.
Get startedList with your own agent
Get your home in front of millions of buyers by listing it on Zillow.
Learn how to do itSell it yourself
Take full control of how buyers see your home on Zillow by listing For Sale by Owner (FSBO).
List your homeWhat's special
Office spaceSpacious islandLarge great roomOpen-concept floor planStainless-steel appliancesGourmet kitchenGenerously sized walk-in closet
Zillow last checked:
Listing updated:
Listed by:
Lisa Rabino 615-946-9545,
simpliHOM,
Shannon Surgener,
simpliHOM
Bought with:
Linda Corley ABR,CRS,GRI, 15410
Coldwell Banker Southern Realty
Source: RealTracs MLS as distributed by MLS GRID,MLS#: 2760453
Facts & features
Interior
Bedrooms & bathrooms
- Bedrooms: 3
- Bathrooms: 3
- Full bathrooms: 3
- Main level bedrooms: 2
Bedroom 1
- Area: 208 Square Feet
- Dimensions: 16x13
Heating
- ENERGY STAR Qualified Equipment, Forced Air
Cooling
- Ceiling Fan(s), Central Air, Dual, Electric
Appliances
- Included: Dishwasher, Disposal, Ice Maker, Microwave, Refrigerator, Stainless Steel Appliance(s), Built-In Electric Oven, Cooktop
- Laundry: Washer Hookup
Features
- Ceiling Fan(s), High Ceilings, Open Floorplan, Pantry, Walk-In Closet(s)
- Flooring: Carpet, Wood, Tile
- Number of fireplaces: 1
- Fireplace features: Living Room
Interior area
- Total structure area: 2,697
- Total interior livable area: 2,697 sqft
- Finished area above ground: 2,697
Property
Parking
- Total spaces: 2
- Parking features: Garage Faces Front, Driveway, On Street
- Attached garage spaces: 2
- Has uncovered spaces: Yes
Features
- Levels: Two
- Stories: 2
- Patio & porch: Patio, Covered, Porch
- Has private pool: Yes
- Pool features: In Ground
- Fencing: Back Yard
Lot
- Size: 6,098 Square Feet
Details
- Parcel number: 138J F 00600 000
- Special conditions: Standard
Construction
Type & style
- Home type: SingleFamily
- Architectural style: Traditional
- Property subtype: Single Family Residence, Residential
Materials
- Brick
- Roof: Shingle
Condition
- New construction: No
- Year built: 2017
Utilities & green energy
- Sewer: Public Sewer
- Water: Public
- Utilities for property: Electricity Available, Water Available
Green energy
- Green verification: Environments for Living-Diamond
- Energy efficient items: Water Heater
Community & HOA
Community
- Subdivision: Durham Farms
HOA
- Has HOA: Yes
- Services included: Maintenance Grounds, Recreation Facilities
- HOA fee: $103 monthly
Location
- Region: Hendersonville
Financial & listing details
- Price per square foot: $224/sqft
- Tax assessed value: $573,900
- Annual tax amount: $3,309
- Date on market: 11/20/2024
- Electric utility on property: Yes
Price history
| Date | Event | Price |
|---|---|---|
| 1/9/2025 | Sold | $605,000-1.6%$224/sqft |
Source:  RealTracs MLS as distributed by MLS GRID #2760453 Report a problem RealTracs MLS as distributed by MLS GRID #2760453 Report a problem | ||
| 12/22/2024 | Contingent | $614,900$228/sqft |
Source: RealTracs MLS as distributed by MLS GRID #2760453 Report a problem | ||
| 12/3/2024 | Price change | $614,900-1.6%$228/sqft |
Source: RealTracs MLS as distributed by MLS GRID #2760453 Report a problem | ||
| 11/20/2024 | Listed for sale | $624,900+60.7%$232/sqft |
Source: RealTracs MLS as distributed by MLS GRID #2760453 Report a problem | ||
| 10/6/2018 | Listing removed | $2,595$1/sqft |
Source: RE/MAX ADVANTAGE #1968001 Report a problem | ||
| 10/2/2018 | Listed for rent | $2,595$1/sqft |
Source: The Ashton Real Estate Group of RE/MAX Advantage #1968001 Report a problem | ||
| 10/4/2017 | Sold | $388,843$144/sqft |
Source: Public Record Report a problem | ||
Public tax history
| Year | Property taxes | Tax assessment |
|---|---|---|
| 2025 | $2,883 | $143,475 |
| 2024 | $2,883 -12.9% | $143,475 +37.5% |
| 2023 | $3,309 -0.3% | $104,375 -75% |
| 2022 | $3,320 +40.6% | $417,500 |
| 2021 | $2,361 | $417,500 |
| 2020 | $2,361 -28.9% | $417,500 |
| 2019 | $3,320 | $417,500 +28.4% |
| 2018 | -- | $325,200 |
Find assessor info on the county website
Neighborhood: 37075
Nearby homes
- $612,6003 bd3 ba2.5k sqft114 Championship Pl, Hendersonville, TN 37075Off Market
- $602,3004 bd3 ba2.5k sqft116 Championship Pl, Hendersonville, TN 37075Off Market
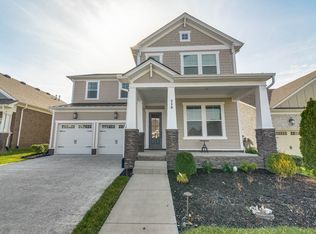
- $649,9985 bd3 ba2.7k sqft108 Championship Pl, Hendersonville, TN 37075Sold
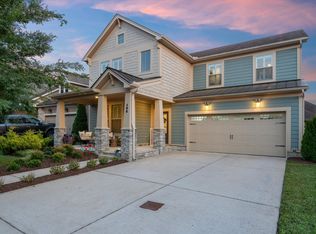
- $573,2004 bd-- ba2.3k sqft107 Lombardi Pl, Hendersonville, TN 37075Off Market
- $626,1005 bd-- ba2.4k sqft109 Lombardi Pl, Hendersonville, TN 37075Off Market
- $549,6003 bd2 ba1.9k sqft111 Lombardi Pl, Hendersonville, TN 37075Off Market
- $572,3003 bd3 ba2.3k sqft118 Championship Pl, Hendersonville, TN 37075Off Market
- $578,2003 bd-- ba2.3k sqft106 Championship Pl, Hendersonville, TN 37075Off Market
Nearby schools
GreatSchools rating
- 9/10Dr. William Burrus Elementary SchoolGrades: K-5Distance: 0.7 mi
- 8/10Knox Doss Middle School At Drakes CreekGrades: 6-8Distance: 1.1 mi
- 7/10Beech Sr High SchoolGrades: 9-12Distance: 1.8 mi
Schools provided by the listing agent
- Elementary: Dr. William Burrus Elementary at Drakes Creek
- Middle: Knox Doss Middle School at Drakes Creek
- High: Beech Sr High School
Source: RealTracs MLS as distributed by MLS GRID. This data may not be complete. We recommend contacting the local school district to confirm school assignments for this home.
Get a cash offer in 3 minutes
Find out how much your home could sell for in as little as 3 minutes with a no-obligation cash offer.
Estimated market value
$592,800
Get a cash offer in 3 minutes
Find out how much your home could sell for in as little as 3 minutes with a no-obligation cash offer.
Estimated market value
$592,800
- Tennessee
- Sumner County
- Hendersonville
- 37075
- 112 Championship Pl
Nearby cities
Nearby zip codes
Other Hendersonville Topics
