Skip main navigation
Closed
  • $361,000

    112 Charland Forest Rd, Asheville, NC 28803

    3beds
    1,138sqft
    Single Family Residence
    Built in 1980
    0.33 Acres Lot
    $351,200 Zestimate®
    $317/sqft
    $2,013 Estimated rent

    Home value

    $351,200

    $323,000 - $383,000

    $2,013/mo

    Zestimate® history
    Loading
    Loading...

    Owner options

    List your home for rent

    $2,013/mo

    Rent Zestimate®

    Find your next renter with Zillow Rental Manager. Plus, with online applications, you can quickly screen prospective tenants – for free.

    Learn more

    $2,013/mo

    Rent Zestimate®

    Refinance and save

    $2,131/mo

    Est. payment

    Refinancing to a lower rate could help reduce your monthly payments and save thousands over the life of the loan.

    See today's rates

    $2,131/mo

    Est. payment

    Explore your selling options

    Work with a Zillow partner agent

    Leverage their expertise and Zillow's premium Showcase listings to get your home seen by more buyers.

    Get started

    List with your own agent

    Get your home in front of millions of buyers by listing it on Zillow.

    Learn how to do it

    Sell it yourself

    Take full control of how buyers see your home on Zillow by listing For Sale by Owner (FSBO).

    List your home

    What's special

    Flat private backyardSurrounded by nature
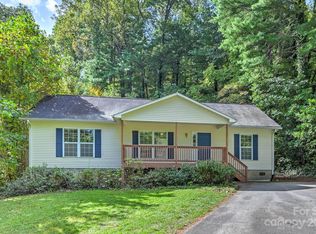
    This Charland Forest home provides the ideal blend of privacy, accessibility, and walkability to many conveniences. Surrounded by nature, you'll feel a world away, yet the Blue Ridge Parkway and Downtown Asheville are just minutes from your door. The flat, private backyard is a true oasis - the perfect place to garden, host gatherings, or simply savor the great outdoors. Whether you're looking for a peaceful retreat or a well-connected home base, this property checks all the boxes. This home is located on a private side road that offers additional peace. This tight knit community of Charland Forest has an active Neighborhood Watch to ensure safety within the neighborhood for all residents. Are you seeking walkability outside of the city: Ingles (.8 mile), Cultivated Cocktails (.5 mile), multiple restaurants (.9 mile), and Citgo (.2 mile) right around the corner. No damage from Helene and the sellers have taken precautions by removing additional trees to bring buyers your peace of mind.

    Zillow last checked:

    Listing updated:

    Listing Provided by:

    Meaghan Austin meaghan.austin@allentate.com,

    Howard Hanna Beverly-Hanks Fletcher

    Bought with:

    TJ White

    EXP Realty LLC

    Source: Canopy MLS as distributed by MLS GRID,MLS#: 4173044MLS Logo

    Facts & features

    Interior

    Bedrooms & bathrooms
    • Bedrooms: 3
    • Bathrooms: 2
    • Full bathrooms: 2
    • Main level bedrooms: 3
    Primary bedroom
    • Level: Main
    • Area: 156 Square Feet
    • Dimensions: 13' 0" X 12' 0"
    Bedroom s
    • Level: Main
    • Area: 108 Square Feet
    • Dimensions: 12' 0" X 9' 0"
    Bedroom s
    • Level: Main
    • Area: 81 Square Feet
    • Dimensions: 9' 0" X 9' 0"
    Bathroom full
    • Level: Main
    • Area: 28 Square Feet
    • Dimensions: 7' 0" X 4' 0"
    Bathroom full
    • Level: Main
    • Area: 35 Square Feet
    • Dimensions: 7' 0" X 5' 0"
    Dining area
    • Features: Open Floorplan
    • Level: Main
    • Area: 108 Square Feet
    • Dimensions: 12' 0" X 9' 0"
    Kitchen
    • Level: Main
    • Area: 108 Square Feet
    • Dimensions: 12' 0" X 9' 0"
    Living room
    • Features: Open Floorplan
    • Level: Main
    • Area: 144 Square Feet
    • Dimensions: 12' 0" X 12' 0"
    Heating
    • Heat Pump
    Cooling
    • Central Air
    Appliances
    • Included: Dishwasher, Oven, Refrigerator
    • Laundry: In Basement
    Features
    • Basement: Basement Garage Door
    Interior area
    • Total structure area: 1,138
    • Total interior livable area: 1,138 sqft
    • Finished area above ground: 1,138
    • Finished area below ground: 0

    Property

    Parking
    • Total spaces: 1
    • Parking features: Basement, Attached Garage, Parking Space(s)
    • Attached garage spaces: 1
    Features
    • Levels: Multi/Split
    • Patio & porch: Deck
    • Exterior features: Fire Pit
    • Waterfront features: None
    Lot
    • Size: 0.33 Acres
    • Features: Wooded
    Details
    • Parcel number: 966744182900000
    • Zoning: R-1
    • Special conditions: Standard
    • Horse amenities: None

    Construction

    Type & style
    • Home type: SingleFamily
    • Property subtype: Single Family Residence
    Materials
    • Stone, Vinyl
    • Foundation: Slab
    Condition
    • New construction: No
    • Year built: 1980

    Utilities & green energy

    • Sewer: Public Sewer
    • Water: City

    Community & neighborhood

    Location
    • Region: Asheville
    • Subdivision: Charland Forest

    HOA & financial

    HOA
    • Has HOA: Yes
    • HOA fee: $40 monthly
    • Association name: Charland Forest Homeowners Association

    Other

    Other facts
    • Listing terms: Cash,Conventional,FHA,VA Loan
    • Road surface type: Asphalt, Concrete

    Price history

    DateEventPrice
    9/16/2025Sold$361,000-5%$317/sqft
    Source: Canopy MLS as distributed by MLS GRID #4173044 Report a problem
    6/20/2025Price change$380,000-3.8%$334/sqft
    Source: Canopy MLS as distributed by MLS GRID #4173044 Report a problem
    6/2/2025Price change$395,000-1.3%$347/sqft
    Source: Canopy MLS as distributed by MLS GRID #4173044 Report a problem
    1/21/2025Price change$400,000-3.6%$351/sqft
    Source: Canopy MLS as distributed by MLS GRID #4173044 Report a problem
    9/17/2024Price change$415,000-1.2%$365/sqft
    Source: Canopy MLS as distributed by MLS GRID #4173044 Report a problem
    8/16/2024Listed for sale$420,000+10.5%$369/sqft
    Source: Canopy MLS as distributed by MLS GRID #4173044 Report a problem
    12/12/2022Sold$380,000+222%$334/sqft
    Source: Public Record Report a problem
    9/30/2020Listing removed$1,800$2/sqft
    Source: Kropf Real Estate Management Company Inc. Report a problem
    9/18/2020Listed for rent$1,800+9.1%$2/sqft
    Source: Kropf Real Estate Management Company Inc. Report a problem
    8/20/2019Listing removed$1,650$1/sqft
    Source: Kropf Real Estate Management Company Inc. Report a problem
    8/12/2019Listed for rent$1,650$1/sqft
    Source: Kropf Real Estate Management Company Inc. Report a problem
    7/31/2002Sold$118,000$104/sqft
    Source: Public Record Report a problem

    Public tax history

    YearProperty taxesTax assessment
    2025$1,314 +9.7%$193,900 +2%
    2024$1,198 +3.2%$190,100
    2023$1,160 +1.7%$190,100
    2022$1,141 $190,100
    2021$1,141 +3.5%$190,100 +12.4%
    2020$1,103 $169,100
    2019$1,103 $169,100
    2018$1,103 $169,100 +25%
    2017$1,103 $135,300
    2016$1,103 +13.7%$135,300
    2015$970 $135,300
    2014$970 $135,300
    2013-- $135,300 -3.6%
    2012-- $140,400
    2011-- $140,400
    2010-- $140,400
    2009-- $140,400
    2007-- $140,400
    2006-- $140,400 +20.7%
    2005-- $116,300
    2004-- $116,300
    2003-- $116,300

    Find assessor info on the county website

    Neighborhood: 28803

    Nearby schools

    GreatSchools rating
    Schools provided by the listing agent
    • Elementary: Oakley
    • Middle: AC Reynolds
    • High: AC Reynolds

    Source: Canopy MLS as distributed by MLS GRID. This data may not be complete. We recommend contacting the local school district to confirm school assignments for this home.

    Get a cash offer in 3 minutes
    Find out how much your home could sell for in as little as 3 minutes with a no-obligation cash offer.
    Estimated market value
    $351,200
    Get a cash offer in 3 minutes
    Find out how much your home could sell for in as little as 3 minutes with a no-obligation cash offer.
    Estimated market value
    $351,200