Skip main navigation
Off market
  • $984,400

    112 Charleston Oak Ln, Greenville, SC 29615

    4beds
    3,505sqft
    SingleFamily
    Built in 2010
    0.27 Acres Lot
    $984,400 Zestimate®
    $281/sqft
    $3,920 Estimated rent

    Home value

    $984,400

    $925,000 - $1.04M

    $3,920/mo

    Zestimate® history
    Loading
    Loading...

    Owner options

    List your home for rent

    $3,920/mo

    Rent Zestimate®

    Find your next renter with Zillow Rental Manager. Plus, with online applications, you can quickly screen prospective tenants – for free.

    Learn more

    $3,920/mo

    Rent Zestimate®

    Refinance and save

    $5,883/mo

    Est. payment

    Refinancing to a lower rate could help reduce your monthly payments and save thousands over the life of the loan.

    See today's rates

    $5,883/mo

    Est. payment

    Explore your selling options

    Work with a Zillow partner agent

    Leverage their expertise and Zillow's premium Showcase listings to get your home seen by more buyers.

    Get started

    List with your own agent

    Get your home in front of millions of buyers by listing it on Zillow.

    Learn how to do it

    Sell it yourself

    Take full control of how buyers see your home on Zillow by listing For Sale by Owner (FSBO).

    List your home

    What's special

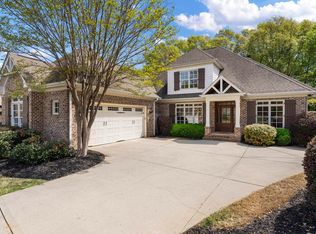
    MUST SEE - Latest Updates & Designer Colors - Located in one of Greenvilleâs premier gated communities, this incredible French Country traditional full brick home offers so many wonderful features. Remarkable attention to detail and uncompromising quality finishes are found throughout this custom home. The integrated floor plan provides seamless transitions from room to room, blending the formal and informal spaces for relaxed entertaining. The formal dining room features wainscoting, hardwood floors, and an elegant ceiling medallion houses a chandelier that adds the perfect lighting to any family occasion. The palladium style windows fill the home with natural light. With standards suitable for a gourmet chef, the kitchen offers quality custom cabinetry, granite counter tops, stainless steel appliances, and a lovely center kitchen island with storage all around. The extended breakfast bar allows for additional seating for entertaining while preparing meals. The breakfast room adjoins the keeping room which is complimented nicely by a gas log fireplace and tray ceiling. The centrally located great room showcases gleaming hardwood floors, cathedral ceilings, and a gas log fireplace with ornate mantle surrounded by built in book cases. Characteristics of the main level master suite include a double tray ceiling with recessed lighting, ceiling fan, and plush neutral carpet. The extravagant master bathroom extends his and her furniture quality vanities with granite counter-tops. Indulge yourself in the over-sized walk-in shower with dual shower heads and bench seating, or soak away the cares of the day in the jetted tub. The walk-in closet is fabulous with windows that let the natural light in, and built in custom shelving. Two additional bedrooms with a Jack and Jill style bathroom can be found on the main level. The second floor offers a room that could be a peaceful retreat or office, and a fourth bedroom with full bath. The laundry room is spacious and offers plenty of cabinet space for additional storage and a convenient utility sink. The drop zone leading to the garage is perfect for removing shoes and hanging up backpacks. Outdoor entertaining is a breeze due to the spacious screened porch which leads to the patio overlooking the backyard, that is surrounded with an abundance of mature trees for privacy. Yard maintenance is covered by the HOA, so no need to worry about making time for keeping up with curb appeal. This home is truly spectacular and is waiting to be called your new home. Schedule a showing to experience it today!

    This property is off market, which means it's not currently listed for sale or rent on Zillow. This may be different from what's available on other websites or public sources.

    Facts & features

    Interior

    Bedrooms & bathrooms
    • Bedrooms: 4
    • Bathrooms: 4
    • Full bathrooms: 3
    • 1/2 bathrooms: 1
    • Main level bedrooms: 3
    Heating
    • Other, Gas
    Cooling
    • Central
    Appliances
    • Included: Dishwasher, Range / Oven, Refrigerator
    • Laundry: Laundry Room, Sink, 1st Floor, Walk-In
    Features
    • Ceiling Fan(s), Central Vacuum, Granite Counters, Bookcases, Tray Ceiling(s), Open Floorplan, Office/Study, Ceiling 9ft+, Ceiling Cathedral/Vaulted, Ceiling Smooth, Split Floor Plan
    • Flooring: Tile, Carpet, Hardwood
    • Windows: Window Treatments, Windows-Thermal, Tilt Out Windows
    • Basement: Crawl Space
    • Attic: Storage
    • Has fireplace: Yes
    • Fireplace features: Gas Log
    Interior area
    • Total interior livable area: 3,505 sqft

    Property

    Parking
    • Parking features: Garage - Attached
    Features
    • Patio & porch: Patio, Porch-Screened
    • Exterior features: Other
    • Has view: Yes
    • View description: Water
    • Has water view: Yes
    • Water view: Water
    Lot
    • Size: 0.27 Acres
    • Features: Level, Few Trees, Sprklr In Grnd-Full Yard
    Details
    • Additional structures: Garage(s)
    • Parcel number: 0539450102900

    Construction

    Type & style
    • Home type: SingleFamily
    • Architectural style: Traditional
    Materials
    • Roof: Shake / Shingle
    Condition
    • Year built: 2010
    Details
    • Builder name: Woodland Builders

    Utilities & green energy

    • Sewer: Public Sewer
    • Water: Public
    • Utilities for property: Cable Available, Underground Utilities

    Community & HOA

    Community
    • Security: Smoke Detector(s)
    HOA
    • Has HOA: Yes
    • Amenities included: Gated, Lawn Maintenance, Common Areas, Landscape Maintenance
    • HOA fee: $168 monthly
    Location
    • Region: Greenville

    Financial & listing details

    • Price per square foot: $281/sqft
    • Tax assessed value: $759,710
    • Annual tax amount: $4,791

    Price history

    DateEventPrice
    11/16/2022Sold$810,000+1.3%$231/sqft
    Source: Greater Greenville AOR #1484056 Report a problem
    10/17/2022Pending sale$799,999$228/sqft
    Source: Greater Greenville AOR #1484056 Report a problem
    10/12/2022Listed for sale$799,999+31.2%$228/sqft
    Source: Greater Greenville AOR #1484056 Report a problem
    8/1/2019Listing removed$609,900$174/sqft
    Source: BHHS C Dan Joyner - N. Pleas #1393597 Report a problem
    7/22/2019Price change$609,900-1.6%$174/sqft
    Source: BHHS C Dan Joyner - N. Pleas #1393597 Report a problem
    5/31/2019Listed for sale$619,900+7.8%$177/sqft
    Source: BHHS C Dan Joyner - N. Pleas #1393597 Report a problem
    8/3/2018Listing removed$574,900$164/sqft
    Source: BHHS C Dan Joyner - N. Pleas #1369134 Report a problem
    6/26/2018Price change$574,900-2.5%$164/sqft
    Source: BHHS C Dan Joyner - N. Pleas #1369134 Report a problem
    6/1/2018Price change$589,900-1.7%$168/sqft
    Source: BHHS C Dan Joyner - N. Pleas #1369134 Report a problem
    2/23/2018Price change$599,900-2.4%$171/sqft
    Source: BHHS C Dan Joyner - N. Pleas #1369134 Report a problem
    2/5/2018Listed for sale$614,900$175/sqft
    Source: BHHS C Dan Joyner - N. Pleas #1360387 Report a problem
    11/3/2017Listing removed$614,900$175/sqft
    Source: BHHS C Dan Joyner - N. Pleas #1352849 Report a problem
    9/23/2017Price change$614,900-1.9%$175/sqft
    Source: BHHS C Dan Joyner - N. Pleas #1352849 Report a problem
    9/10/2017Price change$626,900-0.1%$179/sqft
    Source: Marchant Company, The #1350672 Report a problem
    9/1/2017Price change$627,500-0.8%$179/sqft
    Source: Marchant Company, The #1350672 Report a problem
    8/18/2017Listed for sale$632,500+10.5%$180/sqft
    Source: Marchant Company, The #1350672 Report a problem
    7/26/2015Listing removed$572,500$163/sqft
    Source: BHHS C DAN JOYNER - PELHAM #1299212 Report a problem
    4/20/2015Listed for sale$572,500+10.5%$163/sqft
    Source: BHHS C DAN JOYNER - PELHAM #1299212 Report a problem
    7/4/2011Listing removed$518,000-2.3%$148/sqft
    Source: Prudential C Dan Joyner-Pelham #1212535 Report a problem
    6/30/2011Sold$530,000+542.4%$151/sqft
    Source: Public Record Report a problem
    12/8/2010Sold$82,500-84.1%$24/sqft
    Source: Public Record Report a problem
    11/18/2010Listed for sale$518,000$148/sqft
    Source: Prudential C. Dan Joyner Co., REALTORS #1212535 Report a problem

    Public tax history

    YearProperty taxesTax assessment
    2024$4,791 -2.1%$759,710
    2023$4,894 +27.6%$759,710 +15.4%
    2022$3,834 -0.1%$658,440
    2021$3,837 +8.8%$658,440 +15%
    2020$3,526 +2.1%$572,560
    2019$3,455 -5.2%$572,560
    2018$3,643 $572,560 +2400.3%
    2017$3,643 +1%$22,900 -96%
    2016$3,609 +4.5%$572,560
    2015$3,454 +1.3%$572,560 +8.8%
    2014$3,408 +2.6%$526,340
    2013$3,321 +12.8%$526,340
    2012$2,945 -37.7%--
    2011$4,728 +1710.4%--
    2010$261 --
    2009-- --
    Find assessor info on the county website

    Neighborhood: 29615

    Nearby schools

    GreatSchools rating
    Schools provided by the listing agent
    • Elementary: Oakview
    • Middle: Beck
    • High: J. L. Mann

    Source: The MLS. This data may not be complete. We recommend contacting the local school district to confirm school assignments for this home.

    Get a cash offer in 3 minutes
    Find out how much your home could sell for in as little as 3 minutes with a no-obligation cash offer.
    Estimated market value
    $984,400
    Get a cash offer in 3 minutes
    Find out how much your home could sell for in as little as 3 minutes with a no-obligation cash offer.
    Estimated market value
    $984,400