Skip main navigation
Off market
  • $431,800

    112 Chelmsford Dr, Easley, SC 29642

    4beds
    2,225sqft
    SingleFamily
    Built in 1980
    1.25 Acres Lot
    $431,800 Zestimate®
    $194/sqft
    $2,139 Estimated rent

    Home value

    $431,800

    $406,000 - $462,000

    $2,139/mo

    Zestimate® history
    Loading
    Loading...

    Owner options

    List your home for rent

    $2,139/mo

    Rent Zestimate®

    Find your next renter with Zillow Rental Manager. Plus, with online applications, you can quickly screen prospective tenants – for free.

    Learn more

    $2,139/mo

    Rent Zestimate®

    Refinance and save

    $2,487/mo

    Est. payment

    Refinancing to a lower rate could help reduce your monthly payments and save thousands over the life of the loan.

    See today's rates

    $2,487/mo

    Est. payment

    Explore your selling options

    Work with a Zillow partner agent

    Leverage their expertise and Zillow's premium Showcase listings to get your home seen by more buyers.

    Get started

    List with your own agent

    Get your home in front of millions of buyers by listing it on Zillow.

    Learn how to do it

    Sell it yourself

    Take full control of how buyers see your home on Zillow by listing For Sale by Owner (FSBO).

    List your home

    What's special

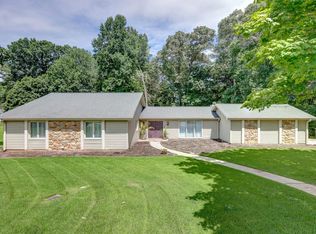
    Beautifully updated Cape Cod style home featuring 4 bedrooms, 2 bathrooms with master on main. As you walk through the front door you are greeted by beautiful hardwood floors, dental crown molding and a spacious family room wired for surround sound with a beautifully maintained wood burning fireplace. The formal dining room features a brass chandelier and flows into the eat-in kitchen with granite countertops, tile floors and pull out shelves with a built in desk. The elegant master bedroom is situated on the main floor. Updated bathrooms feature cast-iron bathtubs with tile surround walls. Upstairs you will find 3 bedrooms plus an office space along with the second full bathroom. If storage is what you need, you won't be disappointed! Both the office, as well as the fourth bedroom offer enclosed attic space. A 21x19 workshop provides endless possibilities. The spacious 1.25 acre lot is lined with a small creek and shade trees. The crawlspace has been completely encapsulated and is monitored by a weather station. Tilt-in vinyl windows provide energy efficiency as well as easy to clean. Conveniently located to shopping, dining, I85, Clemson, Anderson and Greenville, this home won't last long!

    This property is off market, which means it's not currently listed for sale or rent on Zillow. This may be different from what's available on other websites or public sources.
    Facts & features

    Interior

    Bedrooms & bathrooms
    • Bedrooms: 4
    • Bathrooms: 2
    • Full bathrooms: 2
    • Main level bathrooms: 1
    • Main level bedrooms: 1
    Heating
    • Heat pump, Electric
    Cooling
    • Central
    Appliances
    • Included: Dishwasher, Range / Oven
    • Laundry: Washer Hookup, Electric Dryer Hookup
    Features
    • Ceiling Fan(s), Walk-In Closet(s), Granite Counters, Fireplace, Attic Fan, Washer Connection, Wired for Sound, Dryer Connection-Electric, Blinds, Connection - Washer, Electric Garage Door, Some 9' Ceilings, Attic Stairs-Disappearing, Ceilings-Knock Down, Connection - Dishwasher, Connection - Ice Maker, Smoke Detector
    • Flooring: Tile, Carpet, Hardwood
    • Windows: Insulated Windows, Blinds, Tilt-Out Windows, Vinyl Windows
    • Basement: No/Not Applicable
    • Attic: Floored
    • Has fireplace: Yes
    Interior area
    • Total interior livable area: 2,225 sqft

    Property

    Parking
    • Total spaces: 2
    • Parking features: Garage - Attached
    Features
    • Patio & porch: Deck, Front Porch
    • Exterior features: Shingle (Not Wood), Vinyl, Wood, Cement / Concrete
    Lot
    • Size: 1.25 Acres
    • Features: Gentle Sloping, Creek, Trees - Mixed, Shade Trees
    Details
    • Additional structures: Garage(s)
    • Parcel number: 504811655893
    • Special conditions: For Sale

    Construction

    Type & style
    • Home type: SingleFamily
    • Architectural style: Two Story, CAPE COD
    Materials
    • Frame
    • Foundation: Crawl/Raised
    • Roof: Shake / Shingle
    Condition
    • Year built: 1980

    Utilities & green energy

    • Sewer: Septic Tank
    • Water: Public
    • Utilities for property: Electricity Connected, Phone Connected, Septic

    Community & neighborhood

    Security
    • Security features: Smoke Detector(s)
    Location
    • Region: Easley

    HOA & financial

    HOA
    • Has HOA: Yes
    • HOA fee: $4 monthly

    Other

    Other facts
    • WaterSource: Public
    • Flooring: Carpet, Hardwood, Ceramic Tile
    • Sewer: Septic Tank
    • Appliances: Dishwasher, Convection Oven, Electric Water Heater, Range/Oven-Electric
    • FireplaceYN: true
    • InteriorFeatures: Ceiling Fan(s), Walk-In Closet(s), Granite Counters, Fireplace, Attic Fan, Washer Connection, Wired for Sound, Dryer Connection-Electric, Blinds, Connection - Washer, Electric Garage Door, Some 9' Ceilings, Attic Stairs-Disappearing, Ceilings-Knock Down, Connection - Dishwasher, Connection - Ice Maker, Smoke Detector
    • GarageYN: true
    • ArchitecturalStyle: Two Story, CAPE COD
    • AttachedGarageYN: true
    • ExteriorFeatures: Deck, Driveway - Concrete, Insulated Windows, Porch-Front, Tilt-Out Windows, Vinyl Windows
    • HeatingYN: true
    • PatioAndPorchFeatures: Deck, Front Porch
    • Utilities: Electricity Connected, Phone Connected, Septic
    • CoolingYN: true
    • AssociationYN: 1
    • RoomsTotal: 11
    • ConstructionMaterials: Concrete, Vinyl Siding, Ceramic Tile, Architectural Shingles, Hardwood
    • Heating: Heat Pump
    • Cooling: Heat Pump, Attic Fan
    • ElectricOnPropertyYN: True
    • WindowFeatures: Insulated Windows, Blinds, Tilt-Out Windows, Vinyl Windows
    • MainLevelBathrooms: 1
    • LotFeatures: Gentle Sloping, Creek, Trees - Mixed, Shade Trees
    • LaundryFeatures: Washer Hookup, Electric Dryer Hookup
    • OtherStructures: Garage(s)
    • FoundationDetails: Crawl Space
    • PossibleUse: Single Family
    • SecurityFeatures: Smoke Detector(s)
    • ParkingFeatures: Attached Garage
    • Attic: Floored
    • MainLevelBedrooms: 1
    • BuildingFeatures: Workshop, Formal Dining Room, Breakfast Area, Office/Study
    • SpecialListingConditions: For Sale
    • Roof: Architectural Shingles
    • Basement: No/Not Applicable
    • RangeArea: 1-3.99
    • MlsStatus: Contract-Take Back-Ups

    Price history

    DateEventPrice
    6/29/2022Sold$360,000+7.5%$162/sqft
    Source: Greater Greenville AOR #1470914 Report a problem
    5/10/2022Pending sale$335,000$151/sqft
    Source: Greater Greenville AOR #1470914 Report a problem
    5/7/2022Listed for sale$335,000+36.5%$151/sqft
    Source: Greater Greenville AOR #1470914 Report a problem
    6/25/2020Sold$245,500-1.8%$110/sqft
    Source: WUMLS #20227971 Report a problem
    5/27/2020Pending sale$250,000$112/sqft
    Source: Western Upstate KW #20227971 Report a problem
    5/26/2020Listed for sale$250,000$112/sqft
    Source: Keller Williams Western Upstat #1418964 Report a problem

    Public tax history

    YearProperty taxesTax assessment
    2025$1,892 +3.3%$16,190 +12.4%
    2024$1,831 +1.4%$14,400
    2023$1,805 +44%$14,400 +46.6%
    2022$1,254 +3.2%$9,820
    2021$1,215 -56.5%$9,820 +20.6%
    2020$2,793 $8,140
    2019$2,793 +320.2%$8,140 +15%
    2018$665 +2.3%$7,080
    2017$650 $7,080
    2015$650 $7,080 +6.5%
    2008-- $6,650
    2007-- $6,650 +3.6%
    2006-- $6,420 +24.4%
    2002-- $5,161

    Find assessor info on the county website

    Neighborhood: 29642

    Nearby schools

    GreatSchools rating
    Schools provided by the listing agent
    • Elementary: Pickens Elem
    • Middle: Pickens Middle
    • High: Pickens High

    Source: The MLS. This data may not be complete. We recommend contacting the local school district to confirm school assignments for this home.

    Get a cash offer in 3 minutes
    Find out how much your home could sell for in as little as 3 minutes with a no-obligation cash offer.
    Estimated market value
    $431,800
    Get a cash offer in 3 minutes
    Find out how much your home could sell for in as little as 3 minutes with a no-obligation cash offer.
    Estimated market value
    $431,800