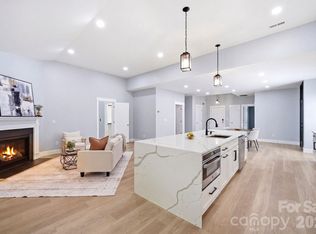
Welcome to your new construction home located in the established Indian Trail area that offers the perfect blend of small-town charm and everyday convenience! Step into a bright, thoughtfully designed open-concept living space where modern elegance meets everyday comfort. Three bedroom plus an Office! The spacious living room is anchored by a stunning floor-to-ceiling fireplace with custom trim detailing, a sleek linear fireplace, and a warm natural wood mantel. Expansive windows fill the space with natural light, highlighting the beautiful wide-plank hardwood flooring and contemporary finishes throughout. The gourmet kitchen is featuring natural color maple cabinetry, quartz countertops, a large center island with custom accent detailing, stainless steel appliances. Primary bathroom has all tile shower, upgraded plumbing fixtures! spacious double vanity with quartz countertops. Contemporary style ceiling fan, Large walk in closet in primary bedroom with custom built in shelving, Covered patio. The property is just minutes from a variety of shopping, dining, and entertainment options, including the popular Sun Valley Commons shopping district, grocery stores, restaurants, fitness centers, and everyday conveniences! No HOA. Builder will include a 1-10 Home Warranty
Under contract-show
Price cut: $10K (7/30)
$569,000
112 Cherokee Ln, Indian Trail, NC 28079
3beds
2,234sqft
Single Family Residence
Built in 2026
0.4 Acres Lot
$565,300 Zestimate®
$255/sqft
$-- HOA
What's special
Contemporary style ceiling fanContemporary finishes throughoutCovered patioBeautiful wide-plank hardwood flooringQuartz countertopsUpgraded plumbing fixturesSleek linear fireplace
- 67 days
- 152
- 5
Zillow last checked:
Listing updated:
Listed by:
Tanya Kovalenko tanya@kovalproperties.com,
Koval Properties LLC
Source: Canopy MLS as distributed by MLS GRID,MLS#: 4407571
Facts & features
Interior
Bedrooms & bathrooms
- Bedrooms: 3
- Bathrooms: 3
- Full bathrooms: 2
- 1/2 bathrooms: 1
Kitchen
- Features: Kitchen Island, Open Floorplan, Walk-In Pantry
Heating
- Heat Pump
Cooling
- Heat Pump
Appliances
- Included: Dishwasher, Disposal, Electric Range, Exhaust Hood, Microwave, Refrigerator, Refrigerator with Ice Maker
- Laundry: Laundry Room, Upper Level
Features
- Flooring: Hardwood, Tile
- Has basement: No
- Fireplace features: Living Room
Interior area
- Total structure area: 2,234
- Total interior livable area: 2,234 sqft
- Finished area above ground: 2,234
- Finished area below ground: 0
Property
Parking
- Total spaces: 2
- Parking features: Driveway, Attached Garage, Garage Door Opener, Garage Faces Front, Garage on Main Level
- Attached garage spaces: 2
- Has uncovered spaces: Yes
Features
- Levels: Two
- Stories: 2
Lot
- Size: 0.4 Acres
Details
- Parcel number: 07114128
- Zoning: SF-1
- Special conditions: Standard
Construction
Type & style
- Home type: SingleFamily
- Property subtype: Single Family Residence
Materials
- Brick Partial, Fiber Cement
- Foundation: Crawl Space
Condition
- New construction: Yes
- Year built: 2026
Details
- Builder name: Koval Builders
Utilities & green energy
- Sewer: Public Sewer
- Water: City
Community & HOA
Community
- Subdivision: Rushing Park
Location
- Region: Indian Trail
Financial & listing details
- Price per square foot: $255/sqft
- Tax assessed value: $75,800
- Date on market: 7/24/2026
- Cumulative days on market: 67 days
- Listing terms: Cash,Conventional
- Road surface type: Concrete, Paved
Estimated market value
$565,300
$537,000 - $594,000
$2,583/mo
Price history
| Date | Event | Price |
|---|---|---|
| 7/30/2026 | Price change | $569,000-1.7%$255/sqft |
Source:  Canopy MLS as distributed by MLS GRID #4407571 Report a problem Canopy MLS as distributed by MLS GRID #4407571 Report a problem | ||
| 7/24/2026 | Listed for sale | $579,000$259/sqft |
Source: Canopy MLS as distributed by MLS GRID #4407571 Report a problem | ||
Public tax history
Tax history is unavailable.
Monthly payment
Est. payment
Payment breakdown
Explore the cost of this home by adjusting the details. Changes won't be saved.Climate risks
Neighborhood: 28079
Nearby schools
Schools provided by the listing agent
- Elementary: Indian Trail
- Middle: Sun Valley
- High: Sun Valley
Source: Canopy MLS as distributed by MLS GRID. This data may not be complete. We recommend contacting the local school district to confirm school assignments for this home.
Similar homes
- $525,0004 bd4 ba2.8k sqft2002 Canopy Dr, Indian Trail, NC 28079For Sale

 MLS ID #4406703, Caitlin Redmond, Berkshire Hathaway HomeServices Carolinas Realty. Canopy MLS as distributed by MLS GRID
 - $447,5004 bd3 ba1.8k sqft4717 Granite Ct, Indian Trail, NC 28079For Sale
 MLS ID #4400530, Oleg Kravchenko, Home Team Pros. Canopy MLS as distributed by MLS GRID
 - $549,9003 bd3 ba2k sqft3824 Martele Dr, Mint Hill, NC 28227For Sale
 MLS ID #4383750, Valeria Gonzalez, Val Group Realty LLC. Canopy MLS as distributed by MLS GRID
 - $585,0004 bd4 ba2.6k sqft2411 Secrest Shortcut Rd, Monroe, NC 28110New Construction
 MLS ID #4411227, Cherie Burris, RE/MAX Executive. Canopy MLS as distributed by MLS GRID
 - $599,0005 bd4 ba2.6k sqft9000 Pinenoll Ln, Charlotte, NC 28215New ConstructionMLS ID #4414558, Stephanie Brown, Better Homes and Garden Real Estate Paracle. Canopy MLS as distributed by MLS GRID
- $640,0004 bd3 ba2.2k sqft1943 Watlington Dr, Charlotte, NC 28270For SaleMLS ID #4388699, Cherie Burris, RE/MAX Executive. Canopy MLS as distributed by MLS GRID
- $589,0004 bd3 ba2.1k sqft13121 Graymist Dr, Charlotte, NC 28215For SaleMLS ID #4412376, Kay Casey, Casey Real Estate, Inc.. Canopy MLS as distributed by MLS GRID
- $529,9004 bd3 ba2.5k sqft8216 Willhill Rd, Mint Hill, NC 28227New ConstructionMLS ID #4414908, Brandon Chase, CEDAR REALTY LLC. Canopy MLS as distributed by MLS GRID
- $570,0004 bd3 ba2k sqft5151 Grafton Dr, Charlotte, NC 28215New ConstructionMLS ID #4419549, Edwin Wilson, 5 Points Realty. Canopy MLS as distributed by MLS GRID
- $609,0004 bd3 ba1.9k sqft7434 Kilcullen Dr, Charlotte, NC 28270For SaleMLS ID #4392099, Marissa Tosoni, Realty One Group Revolution. Canopy MLS as distributed by MLS GRID
- $469,0002 bd2 ba1.5k sqft408 Birmingham Ln, Monroe, NC 28110For SaleMLS ID #4394323, Steven Scott, NorthGroup Real Estate LLC. Canopy MLS as distributed by MLS GRID
- $575,0003 bd3 ba1.6k sqft4314 Ivanhoe Pl, Charlotte, NC 28205For SaleMLS ID #4379977, Toni Granados, United Real Estate-Queen City. Canopy MLS as distributed by MLS GRID
- $735,0004 bd3 ba2.8k sqft4919 Potter Rd, Matthews, NC 28104New ConstructionMLS ID #4395738, Alissa McDonald, EXP Realty LLC Ballantyne. Canopy MLS as distributed by MLS GRID
- $675,0003 bd3 ba2k sqft2562 Roseview Ln, Charlotte, NC 28205For SaleMLS ID #4422319, Jody Munn, COMPASS. Canopy MLS as distributed by MLS GRID
- $650,0004 bd3 ba3.1k sqft1318 Poppy Way, Matthews, NC 28104For SaleMLS ID #4387809, Sarah Moore, Southern Homes of the Carolinas, Inc. Canopy MLS as distributed by MLS GRID
- $625,0003 bd2 ba1.9k sqft5822 Potter Rd S, Waxhaw, NC 28173New ConstructionMLS ID #4412912, Helen Harp, Keller Williams Ballantyne Area. Canopy MLS as distributed by MLS GRID
- $549,5004 bd3 ba1.9k sqft617 Teresa Cir, Waxhaw, NC 28173For SaleMLS ID #4368451, Don Gomez, C-A-RE Realty. Canopy MLS as distributed by MLS GRID
- $335,0003 bd3 ba1.6k sqft276 Briana Marie Way, Indian Trail, NC 28079For SaleMLS ID #4418650, Roman Voronin, Voronin Realty. Canopy MLS as distributed by MLS GRID
- $535,0003 bd2 ba1.7k sqft120 S Crawford St, Monroe, NC 28112New ConstructionMLS ID #4382941, Douglas Carson, Douglas Carson, REALTORS. Canopy MLS as distributed by MLS GRID
- $479,0004 bd2 ba2.2k sqft7537 Monroe Rd, Charlotte, NC 28212For SaleMLS ID #4363203, Nara Gregg, Howard Hanna Allen Tate Charlotte South. Canopy MLS as distributed by MLS GRID
