Skip main navigation
Closed
  • $367,000

    112 Cheshire Dr, Warner Robins, GA 31088

    5beds
    3,156sqft
    Single Family Residence, Residential
    Built in 2010
    9,583 Square Feet Lot
    $374,700 Zestimate®
    $116/sqft
    $2,614 Estimated rent

    Home value

    $374,700

    $341,000 - $412,000

    $2,614/mo

    Zestimate® history
    Loading
    Loading...

    Owner options

    List your home for rent

    $2,614/mo

    Rent Zestimate®

    Find your next renter with Zillow Rental Manager. Plus, with online applications, you can quickly screen prospective tenants – for free.

    Learn more

    $2,614/mo

    Rent Zestimate®

    Refinance and save

    $2,426/mo

    Est. payment

    Refinancing to a lower rate could help reduce your monthly payments and save thousands over the life of the loan.

    See today's rates

    $2,426/mo

    Est. payment

    Explore your selling options

    Work with a Zillow partner agent

    Leverage their expertise and Zillow's premium Showcase listings to get your home seen by more buyers.

    Get started

    List with your own agent

    Get your home in front of millions of buyers by listing it on Zillow.

    Learn how to do it

    Sell it yourself

    Take full control of how buyers see your home on Zillow by listing For Sale by Owner (FSBO).

    List your home

    What's special

    Large backyardLuxurious primary suiteOpen-concept layoutStainless steel appliancesModern kitchenAmple counter spaceWalk-in closet

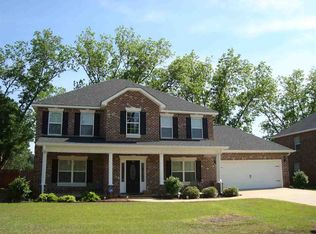
    Nestled in a desirable Warner Robins neighborhood, 112 Cheshire Dr is a beautifully maintained 5-bedroom, 3-bathroom home offering 3,156 sq. ft. of spacious living. Designed for both comfort and functionality, this home features an open-concept layout with a bright and inviting living area, perfect for entertaining or relaxing with family. The modern kitchen boasts stainless steel appliances, ample counter space, and elegant cabinetry, making meal prep a breeze. The luxurious primary suite serves as a private retreat, complete with a walk-in closet and a spa-like ensuite bathroom with dual vanities and a soaking tub. Each additional bedroom is generously sized, offering flexibility for guests, a home office, or a growing family. Outside, the large backyard provides plenty of space for gatherings, pets, or simply unwinding. Conveniently located near top-rated schools, shopping, dining, and Robins Air Force Base, this home is move-in ready and waiting for its next owner. Don’t miss this opportunity—schedule your showing today!

    Zillow last checked:

    Listing updated:

    Listed by:

    Vinnie Lin,

    V&W Realty, LLC 404-482-1177

    Bought with:

    NON-MLS NMLS

    Non FMLS Member

    Source: FMLS GA,MLS#: 7529825MLS Logo

    Facts & features

    Interior

    Bedrooms & bathrooms
    • Bedrooms: 5
    • Bathrooms: 3
    • Full bathrooms: 3
    • Main level bathrooms: 1
    • Main level bedrooms: 1
    Rooms
    • Room types: Other
    Primary bedroom
    • Features: None
    • Level: None
    Bedroom
    • Features: None
    Primary bathroom
    • Features: Double Vanity
    Dining room
    • Features: Open Concept
    Kitchen
    • Features: Cabinets Stain
    Heating
    • Electric, Heat Pump
    Cooling
    • Central Air
    Appliances
    • Included: Dishwasher, Disposal, Microwave, Refrigerator
    • Laundry: Laundry Room, Upper Level
    Features
    • Entrance Foyer, High Ceilings 9 ft Main
    • Flooring: Hardwood
    • Windows: Insulated Windows
    • Basement: None
    • Number of fireplaces: 1
    • Fireplace features: Living Room
    • Common walls with other units/homes: No Common Walls
    Interior area
    • Total structure area: 3,156
    • Total interior livable area: 3,156 sqft

    Property

    Parking
    • Total spaces: 2
    • Parking features: Garage
    • Garage spaces: 2
    Accessibility
    • Accessibility features: None
    Features
    • Levels: Two
    • Stories: 2
    • Patio & porch: None
    • Exterior features: Other
    • Pool features: None
    • Spa features: None
    • Fencing: Fenced
    • Has view: Yes
    • View description: Other
    • Waterfront features: None
    • Body of water: None
    Lot
    • Size: 9,583 Square Feet
    • Features: Level
    Details
    • Additional structures: None
    • Parcel number: 0W1380040000
    • Other equipment: None
    • Horse amenities: None

    Construction

    Type & style
    • Home type: SingleFamily
    • Architectural style: Traditional
    • Property subtype: Single Family Residence, Residential
    Materials
    • Brick 4 Sides
    • Foundation: Slab
    • Roof: Composition
    Condition
    • Resale
    • New construction: No
    • Year built: 2010

    Utilities & green energy

    • Electric: Other
    • Sewer: Public Sewer
    • Water: Public
    • Utilities for property: Sewer Available
    Green energy
    • Energy efficient items: None
    • Energy generation: None

    Community & HOA

    Community
    • Features: Other
    • Security: None
    • Subdivision: Kensington
    HOA
    • Has HOA: Yes
    • HOA fee: $150 annually
    Location
    • Region: Warner Robins

    Financial & listing details

    • Price per square foot: $116/sqft
    • Tax assessed value: $374,100
    • Annual tax amount: $4,676
    • Date on market: 2/24/2025
    • Cumulative days on market: 81 days
    • Road surface type: Asphalt

    Price history

    DateEventPrice
    6/13/2025Sold$367,000-5.9%$116/sqft
    Source: FMLS GA #7529825 Report a problem
    5/19/2025Pending sale$389,900$124/sqft
    Source: FMLS GA #7529825 Report a problem
    4/22/2025Price change$389,900-2.5%$124/sqft
    Source: FMLS GA #7529825 Report a problem
    2/24/2025Listed for sale$399,990+45.5%$127/sqft
    Source: FMLS GA #7529825 Report a problem
    4/3/2019Sold$275,000$87/sqft
    Source: Public Record Report a problem
    2/25/2019Pending sale$275,000$87/sqft
    Source: Coldwell Banker SSK, Realtors #8531920 Report a problem
    1/15/2019Price change$275,000-1.8%$87/sqft
    Source: Coldwell Banker SSK, Realtors #182879 Report a problem
    12/6/2018Price change$279,900-1.1%$89/sqft
    Source: Coldwell Banker SSK, Realtors #182879 Report a problem
    5/19/2018Listed for sale$282,900+5%$90/sqft
    Source: COLDWELL BANKER SSK REALTORS #182879 Report a problem
    10/19/2012Listing removed$269,500$85/sqft
    Source: Coldwell Banker SSK, Realtors #106976 Report a problem
    6/7/2012Listed for sale$269,500+1.4%$85/sqft
    Source: Coldwell Banker SSK, Realtors #106976 Report a problem
    1/28/2011Sold$265,900$84/sqft
    Source: Public Record Report a problem

    Public tax history

    YearProperty taxesTax assessment
    2025$4,358 +4.5%$149,640 +3.7%
    2024$4,169 +0.1%$144,280 +12.2%
    2023$4,164 +5.4%$128,560 +6.5%
    2022$3,949 +12.3%$120,720 +13.6%
    2021$3,518 +0.1%$106,280 +0.4%
    2020$3,515 $105,840
    2019$3,515 -0.2%$105,840
    2018$3,521 +233.4%$105,840 +3.9%
    2017$1,056 +3.9%$101,840
    2016$1,016 $101,840
    2015-- $101,840
    2014-- $101,840
    2013-- $101,840
    2012-- --
    2011-- --
    2010-- --
    2009-- --
    2008-- --
    2007-- --
    Find assessor info on the county website

    Neighborhood: 31088

    Nearby schools

    GreatSchools rating
    Schools provided by the listing agent
    • Elementary: Lake Joy
    • Middle: Feagin Mill
    • High: Houston County

    Source: FMLS GA. This data may not be complete. We recommend contacting the local school district to confirm school assignments for this home.

    Get pre-qualified for a loan
    At Zillow Home Loans, we can pre-qualify you in as little as 5 minutes with no impact to your credit score.

    An equal housing lender. NMLS #10287.

    Sell for more on Zillow
    Get a Zillow Showcase℠ listing at no additional cost and you could sell for .
    $374,700
    2% more
    +$7,494
    With Zillow Showcase(estimated)
    $382,194