Skip main navigation
Pending
  • $550,000

    112 Chestnut Avenue, Atlantic Highlands, NJ 07716

    4beds
    1,440sqft
    : 
    Loading
    Get pre-qualified
    Single Family Residence
    Built in ----
    8,712 Square Feet Lot
    $-- Zestimate®
    $382/sqft
    $-- HOA

    What's special

    Kitchen with a pantryTwo drivewaysFirst floor bedroomEnclosed front porchDining roomNewer roofMud room
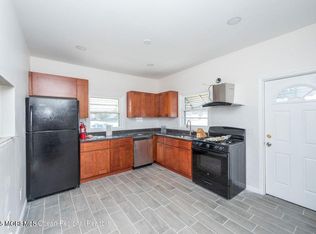
    Opportunity knocks to secure a foothold in a neighborhood where high-end homes grace the street. Your vision and updates can add equity to this 4 Bedroom, 2 Full Bath Colonial on a 60' x 145' level lot located in Middletown Township. Plus there's an opportunity to build a new home. The home offers more space than meets the eye. Plus there are two driveways. The entranceway leads to an enclosed front porch and then to a living room, dining room a first floor bedroom, a bonus room off of the bedroom, kitchen with a pantry, a mud room and a full bath with a tub. The second floor offers three bedrooms and one full bath with a shower. The second floor seamlessly connects to an open staircase to the walk-up, finished attic. The home also offers an unfinished basement. Newer roof. A deck overlooks the spacious backyard. Smaller shed is included. Larger blue shed is not included but can be negotiated. Home is As-Is and Buyer is responsible for obtaining the CO. Close proximity to downtown Atlantic Highlands, Seastreak Ferry, a Golf Course, the Highlands, Sandy Hook and Sea Bright beaches and Red Bank. Don't miss the opportunity to make this home your own!
    75 days
    |
    88
    |
    2
    |

    Zillow last checked:

    Listing updated:

    Listed by:

    Jeanne A. Rich 732-439-0016,

    Coldwell Banker Realty

    Source: MoreMLS,MLS#: 22612121MLS Logo

      Facts & features

      Interior

      Bedrooms & bathrooms
      • Bedrooms: 4
      • Bathrooms: 2
      • Full bathrooms: 2
      Bedroom
      • Area: 157.62
      • Dimensions: 21.3 x 7.4
      Bedroom
      • Description: Front Bedroom
      • Area: 103.55
      • Dimensions: 10.9 x 9.5
      Bedroom
      • Description: Back Left
      • Area: 106.22
      • Dimensions: 11.3 x 9.4
      Bedroom
      • Description: Back Right
      • Area: 90.44
      • Dimensions: 11.9 x 7.6
      Bathroom
      • Description: Bathtub
      Bathroom
      • Description: Shower Stall
      Other
      • Description: Finished Attic - Unheated
      • Area: 326.37
      • Dimensions: 25.3 x 12.9
      Bonus room
      • Description: Off of Bedroom
      • Area: 74.1
      • Dimensions: 11.4 x 6.5
      Bonus room
      • Description: Front Porch
      • Area: 138.96
      • Dimensions: 19.3 x 7.2
      Dining room
      • Area: 80.94
      • Dimensions: 11.4 x 7.1
      Kitchen
      • Area: 122.04
      • Dimensions: 11.3 x 10.8
      Living room
      • Area: 145.6
      • Dimensions: 13 x 11.2
      Heating
      • Natural Gas
      Cooling
      • None
      Features
      • Basement: Unfinished
      • Attic: Walk-up
      Interior area
      • Total structure area: 1,440
      • Total interior livable area: 1,440 sqft

      Property

      Parking
      • Parking features: Driveway
      • Has uncovered spaces: Yes
      Features
      • Stories: 3
      Lot
      • Size: 8,712 Square Feet
      • Dimensions: 60 x 145
      Details
      • Parcel number: 3200699000000014

      Construction

      Type & style
      • Home type: SingleFamily
      • Architectural style: Colonial
      • Property subtype: Single Family Residence
      Condition
      • New construction: No

      Utilities & green energy

      • Sewer: Public Sewer

      Community & HOA

      Community
      • Subdivision: None
      HOA
      • Has HOA: No
      Location
      • Region: Atlantic Highlands

      Financial & listing details

      • Price per square foot: $382/sqft
      • Tax assessed value: $625,700
      • Annual tax amount: $9,148
      • Date on market: 4/29/2026
      • Exclusions: Shed is Negotiable; Stove & Refrigerator.

        Estimated market value

        Not available

        Estimated sales range

        Not available

        $3,570/mo

        Price history

        DateEventPrice
        5/26/2026Pending sale$550,000$382/sqft
        Source: MoreMLS #22612121 Report a problem
        4/29/2026Listed for sale$550,000+0.2%$382/sqft
        Source: MoreMLS #22612121 Report a problem
        6/14/2025Listing removed$549,000$381/sqft
        Source: MoreMLS #22502893 Report a problem
        2/1/2025Listed for sale$549,000-0.2%$381/sqft
        Source: MoreMLS #22502893 Report a problem
        2/1/2025Listing removed$550,000$382/sqft
        Source: MoreMLS #22426921 Report a problem
        9/16/2024Listed for sale$550,000-4.3%$382/sqft
        Source: MoreMLS #22426921 Report a problem
        8/29/2024Listing removed--
        Source: MoreMLS #22418439 Report a problem
        7/24/2024Price change$575,000-4.2%$399/sqft
        Source: MoreMLS #22418439 Report a problem
        7/10/2024Price change$600,000-11.1%$417/sqft
        Source: MoreMLS #22418439 Report a problem
        7/5/2024Listed for sale$675,000+1434.1%$469/sqft
        Source: MoreMLS #22418439 Report a problem
        6/5/1985Sold$44,000$31/sqft
        Source: Agent Provided Report a problem

        Public tax history

        YearProperty taxesTax assessment
        2025$9,324 +15.1%$566,800 +15.1%
        2024$8,098 +10.7%$492,300 +16.9%
        2023$7,319 +1.5%$421,100 +9.9%
        2022$7,212 +15.9%$383,000 +28%
        2021$6,223 +6.4%$299,200 +8.4%
        2020$5,850 +40.9%$276,000 -0.4%
        2019$4,153 $277,000 +15.5%
        2018$4,153 -15.5%$239,900 +4.9%
        2017$4,917 -0.6%$228,700 +2.4%
        2016$4,948 +0.6%$223,400 -0.4%
        2015$4,918 +2.2%$224,200 +3.2%
        2014$4,811 +1.5%$217,300
        2013$4,741 +1%$217,300
        2012$4,696 +1.6%$217,300
        2011$4,624 +3.9%$217,300 -12.6%
        2010$4,452 +21.3%$248,600
        2009$3,671 $248,600 +166.2%
        2008-- $93,400
        2007-- $93,400
        2006-- $93,400
        2005-- $93,400
        2003-- $93,400
        2002-- $93,400
        2001-- $93,400
        Find assessor info on the county website

        Monthly payment

        Est. payment

        Payment breakdown

        Explore the cost of this home by adjusting the details. Changes won't be saved.
        All calculations are estimates and provided by Zillow, Inc. for informational purposes only. Actual amounts may vary.
        HOA fees may include property taxes on listings classified as Co-Ops. Contact the listing agent and/or owner for fee details.
        Mortgage interest rates are dependent on a number of factors, including credit score, down payment, and repayment length. Interest rate data provided by Zillow Group Marketplace, Inc. as of 1/1/1970 from various mortgage lenders with which we have lead or other similar arrangements; the Estimated Payment is an average of those rates.
        See how much you could borrow to make a competitive offer.

        Climate risks

        Neighborhood: Leonardville

        Getting around

        69 / 100
        Somewhat Walkable
        43 / 100
        Somewhat Bikeable

        Nearby schools

        GreatSchools rating

        A local agent can set up tours, give advice and negotiate with sellers.

        Browse local experts

        Similar homes