Skip main navigation
Sold
  • Price Unknown

    112 Chinkapin, Boerne, TX 78006

    3beds
    2,683sqft
    Single Family Residence
    Built in 2018
    3.97 Acres Lot
    $1,265,200 Zestimate®
    $--/sqft
    $4,214 Estimated rent

    Home value

    $1,265,200

    $1.10M - $1.44M

    $4,214/mo

    Zestimate® history
    Loading
    Loading...

    Owner options

    List your home for rent

    $4,214/mo

    Rent Zestimate®

    Find your next renter with Zillow Rental Manager. Plus, with online applications, you can quickly screen prospective tenants – for free.

    Learn more

    $4,214/mo

    Rent Zestimate®

    Refinance and save

    $150/mo

    Est. payment

    Refinancing to a lower rate could help reduce your monthly payments and save thousands over the life of the loan.

    See today's rates

    $150/mo

    Est. payment

    Explore your selling options

    Work with a Zillow partner agent

    Leverage their expertise and Zillow's premium Showcase listings to get your home seen by more buyers.

    Get started

    List with your own agent

    Get your home in front of millions of buyers by listing it on Zillow.

    Learn how to do it

    Sell it yourself

    Take full control of how buyers see your home on Zillow by listing For Sale by Owner (FSBO).

    List your home

    What's special

    Outdoor kitchenHigh ceilingsMeticulously landscaped yardOutdoor living spaceCovered patioSpacious walk-in showerSoaking tub
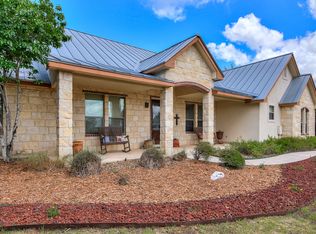
    Welcome to the Hill Country, this home exemplifies refined taste and sophisticated living. As you step inside, you are greeted by an inviting foyer that sets the tone. You can see the outdoor living space, pool, as well as the living area and gourmet kitchen equipped with top-of-the-line appliances, custom cabinetry, and a generous island perfect for both culinary endeavors and casual gatherings. The spacious, open-concept living area is adorned with high ceilings and large windows, allowing natural light to flood the space and create a warm, welcoming atmosphere. Retreat to the luxurious master suite, where tranquility reigns. This private oasis offers a spa-like ensuite bathroom complete with a soaking tub, dual vanities, and a spacious walk-in shower. Each additional bedroom features ample space, tasteful decor, and easy access to beautifully designed bathrooms. Step outside to discover a meticulously landscaped yard, ideal for entertaining or enjoying quiet moments with nature. The outdoor living space, complete with covered patio, fireplace, and outdoor kitchen invites you to experience the beauty of outdoor relaxation. Imagine hosting barbecues, celebrating milestones, or simply enjoying a cup of coffee while soaking in the stunning scenery that surrounds you. With ample space for recreation and relaxation, this property is designed for those who cherish both comfort and the great outdoors. Experience the tranquility of hilltop living, where every day feels like a getaway. Oversized 2 car garage, along with a 1600 sq ft. metal frame workshop with half bath and metal roof that matches the house design.

    Zillow last checked:

    Listing updated:

    Listed by:

    Courtney Pfeiffer TREC #487470 (210) 274-5975,

    Keller Williams Boerne

    Source: LERA MLS,MLS#: 1856514MLS Logo

    Facts & features

    Interior

    Bedrooms & bathrooms
    • Bedrooms: 3
    • Bathrooms: 5
    • Full bathrooms: 3
    • 1/2 bathrooms: 2
    Primary bedroom
    • Features: Split, Outside Access
    • Area: 256
    • Dimensions: 16 x 16
    Bedroom 2
    • Area: 156
    • Dimensions: 13 x 12
    Bedroom 3
    • Area: 156
    • Dimensions: 13 x 12
    Primary bathroom
    • Features: Tub/Shower Separate, Double Vanity
    • Area: 240
    • Dimensions: 15 x 16
    Kitchen
    • Area: 360
    • Dimensions: 18 x 20
    Living room
    • Area: 506
    • Dimensions: 22 x 23
    Office
    • Area: 117
    • Dimensions: 13 x 9
    Heating
    • Central, Heat Pump, Electric
    Cooling
    • Two Central
    Appliances
    • Included: Cooktop, Built-In Oven, Self Cleaning Oven, Microwave, Disposal, Dishwasher, Plumbed For Ice Maker, Water Softener Rented, Electric Water Heater, Plumb for Water Softener, Electric Cooktop, Double Oven
    • Laundry: Washer Hookup, Dryer Connection
    Features
    • One Living Area, Eat-in Kitchen, Kitchen Island, Pantry, Study/Library, Utility Room Inside, 1st Floor Lvl/No Steps, High Ceilings, Open Floorplan, All Bedrooms Downstairs, Ceiling Fan(s), Solid Counter Tops, Custom Cabinets
    • Flooring: Ceramic Tile
    • Windows: Double Pane Windows, Window Coverings
    • Has basement: No
    • Number of fireplaces: 2
    • Fireplace features: Living Room, Wood Burning, Other
    Interior area
    • Total interior livable area: 2,683 sqft

    Property

    Parking
    • Total spaces: 2
    • Parking features: Two Car Garage, Attached, Garage Door Opener
    • Attached garage spaces: 2
    Features
    • Levels: One
    • Stories: 1
    • Patio & porch: Covered
    • Exterior features: Barbecue, Sprinkler System, Rain Gutters
    • Has private pool: Yes
    • Pool features: In Ground
    • Fencing: Wrought Iron
    • Has view: Yes
    • View description: Bluff View, County VIew
    Lot
    • Size: 3.97 Acres
    • Features: 2 - 5 Acres, Rolling Slope, Sloped
    • Residential vegetation: Mature Trees, Mature Trees (ext feat)
    Details
    • Parcel number: 1535600000200

    Construction

    Type & style
    • Home type: SingleFamily
    • Property subtype: Single Family Residence
    Materials
    • 4 Sides Masonry, Stone
    • Foundation: Slab
    • Roof: Metal
    Condition
    • Pre-Owned
    • New construction: No
    • Year built: 2018
    Details
    • Builder name: OWNER

    Utilities & green energy

    • Electric: Bandera
    • Sewer: Septic, Septic
    • Water: Well, Private Well
    • Utilities for property: Private Garbage Service

    Community & HOA

    Community
    • Features: None
    • Security: Smoke Detector(s), Security System Owned
    • Subdivision: Indian Springs
    HOA
    • Has HOA: Yes
    • HOA fee: $150 annually
    • HOA name: INDIAN SPRINGS
    Location
    • Region: Boerne

    Financial & listing details

    • Tax assessed value: $1,042,320
    • Annual tax amount: $14,369
    • Date on market: 4/8/2025
    • Cumulative days on market: 286 days
    • Listing terms: Conventional,Cash
    • Road surface type: Paved

    Price history

    DateEventPrice
    2/10/2026Sold--
    Source: LERA MLS #1856514 Report a problem
    1/19/2026Pending sale$1,450,000$540/sqft
    Source: LERA MLS #1856514 Report a problem
    1/10/2026Contingent$1,450,000$540/sqft
    Source: LERA MLS #1856514 Report a problem
    12/4/2025Price change$1,450,000-3.3%$540/sqft
    Source: LERA MLS #1856514 Report a problem
    4/8/2025Listed for sale$1,500,000+1401.5%$559/sqft
    Source: LERA MLS #1856514 Report a problem
    1/2/2018Listing removed$99,900$37/sqft
    Source: Keller Williams Realty #92437 Report a problem
    12/11/2017Pending sale$99,900$37/sqft
    Source: Keller Williams Realty #92437 Report a problem
    12/11/2017Listed for sale$99,900$37/sqft
    Source: Keller Williams Realty #92437 Report a problem
    6/30/2017Sold--
    Source: KVMLS #92437 Report a problem
    2/1/2016Sold--
    Source: Agent Provided Report a problem

    Public tax history

    YearProperty taxesTax assessment
    2025$11,161 +8.1%$902,911 +10%
    2024$10,325 +10.9%$820,828 +10%
    2023$9,311 -8.6%$746,207 +10%
    2022$10,188 $678,370 +10%
    2021-- $616,700
    2020$9,983 +151.3%$616,700 +164.2%
    2019$3,972 +147.5%$233,430 +157.7%
    2018$1,605 $90,580
    2017$1,605 +2.2%$90,580
    2016$1,570 +2.4%$90,580
    2015$1,534 $90,580
    2014$1,534 $90,580
    Find assessor info on the county website

    Neighborhood: 78006

    Nearby schools

    GreatSchools rating
    Schools provided by the listing agent
    • Elementary: Fabra
    • Middle: Boerne Middle N
    • High: Boerne
    • District: Boerne

    Source: LERA MLS. This data may not be complete. We recommend contacting the local school district to confirm school assignments for this home.

    Get a cash offer in 3 minutes
    Find out how much your home could sell for in as little as 3 minutes with a no-obligation cash offer.
    Estimated market value
    $1,265,200
    Get a cash offer in 3 minutes
    Find out how much your home could sell for in as little as 3 minutes with a no-obligation cash offer.
    Estimated market value
    $1,265,200