Skip main navigation
For sale
  • $1,699,000

    112 Chipley Ave, Pensacola, FL 32503

    6beds
    4,850sqft
    : 
    Loading
    Get pre-qualified
    Single Family Residence
    Built in 2003
    0.29 Acres Lot
    $-- Zestimate®
    $350/sqft
    $-- HOA

    What's special

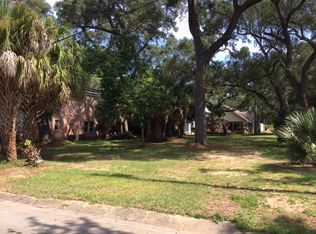
    A rare offering of timeless elegance and uncompromising craftsmanship, this extraordinary custom estate is a true masterpiece. Built by renowned luxury builder Old South Construction, every detail of this residence reflects exceptional quality, architectural distinction, and refined Southern sophistication. Set beneath a canopy of majestic live oaks, the home's stunning Louisiana-inspired architecture creates an unforgettable first impression. A grand staircase leads to the entrance, where classic gas lanterns cast a warm glow, welcoming guests with a sense of grace and grandeur. Spanning two thoughtfully designed levels, this remarkable residence features four bedrooms, a private office, and 3.5 baths, all enhanced by soaring 10-foot ceilings, exquisite millwork, and custom finishes throughout. Every space has been carefully curated to blend luxury with comfort, creating an atmosphere that is both elegant and inviting. The main living level serves as the heart of the home, offering expansive open-concept living and entertaining spaces. The chef's kitchen is a showcase of design and functionality, featuring premium appliances, custom cabinetry, abundant storage, and distinctive Old Chicago brick flooring. Flowing seamlessly into the dining and living areas, the space extends outdoors to a covered terrace complete with an outdoor kitchen perfect for elevated entertaining and al fresco dining. Privately situated on this level, the owner's suite provides a luxurious retreat designed for relaxation and tranquility. The lower level offers exceptional versatility with a spacious secondary living area, three guest bedrooms, and a dedicated office. Two bedrooms share a beautifully appointed Jack-and-Jill bath, while a third enjoys the privacy of its own en-suite bathroom. A covered rear porch leads to the detached two-car garage and an exceptional guest or multigenerational suite, complete with a kitchenette. A recently added custom pool creates a breathtaking focal point!
    49 days
    |
    1,538
    |
    68
    |

    Zillow last checked:

    Listing updated:

    Listed by:

    Larry Kuhn 850-384-9707,

    Kuhn Realty,

    Patrick Price 850-293-1622,

    Kuhn Realty

    Source: PAR,MLS#: 683220MLS Logo

      Facts & features

      Interior

      Bedrooms & bathrooms
      • Bedrooms: 6
      • Bathrooms: 5
      • Full bathrooms: 4
      • 1/2 bathrooms: 1
      Rooms
      • Room types: Office
      Primary bedroom
      • Level: Second
      Kitchen
      • Level: Second
      Living room
      • Level: Second
      Heating
      • Multi Units, Fireplace(s)
      Cooling
      • Multi Units
      Appliances
      • Included: Electric Water Heater, Gas Water Heater, Dryer, Washer, Wine Cooler
      Features
      • Crown Molding, Recessed Lighting, Wet Bar
      • Flooring: Brick, Hardwood
      • Doors: Insulated Doors
      • Has basement: No
      • Has fireplace: Yes
      Interior area
      • Total structure area: 4,850
      • Total interior livable area: 4,850 sqft

      Property

      Parking
      • Total spaces: 2
      • Parking features: 2 Car Garage
      • Garage spaces: 2
      Features
      • Levels: Two
      • Stories: 2
      • Patio & porch: Covered, Patio
      • Exterior features: Barbecue, Outdoor Kitchen, Rain Gutters
      • Has private pool: Yes
      • Pool features: Gunite, In Ground
      • Fencing: Back Yard,Full
      • Has view: Yes
      • View description: Bay, Bayou
      • Has water view: Yes
      • Water view: Bay, Bayou
      Lot
      • Size: 0.29 Acres
      • Dimensions: 84x150
      • Features: Central Access
      Details
      • Additional structures: Guest House, Detached Self Contained Living Area
      • Parcel number: 052s295905013006
      • Zoning description: Res Single

      Construction

      Type & style
      • Home type: SingleFamily
      • Architectural style: Creole
      • Property subtype: Single Family Residence
      Materials
      • Frame
      • Foundation: Off Grade
      • Roof: Composition
      Condition
      • Resale
      • New construction: No
      • Year built: 2003

      Utilities & green energy

      • Electric: Circuit Breakers, Copper Wiring
      • Sewer: Public Sewer
      • Water: Public
      Green energy
      • Energy efficient items: Insulation, Insulated Floors

      Community & HOA

      Community
      • Security: Security System, Smoke Detector(s)
      • Subdivision: East Pensacola Heights
      HOA
      • Has HOA: No
      Location
      • Region: Pensacola

      Financial & listing details

      • Price per square foot: $350/sqft
      • Tax assessed value: $987,445
      • Annual tax amount: $11,954
      • Price range: $1.7M - $1.7M
      • Date on market: 5/26/2026

        Estimated market value

        Not available

        Estimated sales range

        Not available

        Not available

        Price history

        DateEventPrice
        6/22/2026Listed for sale$1,699,000+125%$350/sqft
        Source: PAR #683220 Report a problem
        2/19/2019Sold$755,000-5.5%$156/sqft
        Source: PAR #516255 Report a problem
        7/21/2018Listing removed$799,000$165/sqft
        Source: Levin Rinke Realty #516255 Report a problem
        3/14/2018Price change$799,000-5.9%$165/sqft
        Source: Levin Rinke Realty #516255 Report a problem
        11/9/2017Price change$849,000-3%$175/sqft
        Source: Levin Rinke Realty #516255 Report a problem
        6/7/2017Price change$875,000-2.7%$180/sqft
        Source: Levin Rinke Realty #516255 Report a problem
        4/18/2017Listed for sale$899,000+629.1%$185/sqft
        Source: Levin Rinke Realty #516255 Report a problem
        8/14/2002Sold$123,300$25/sqft
        Source: Public Record Report a problem

        Public tax history

        YearProperty taxesTax assessment
        2024$11,954 +1.6%$987,445 +4.5%
        2023$11,762 +2.3%$945,216 +8.4%
        2022$11,493 +1.5%$872,278 +27.5%
        2021$11,326 +4.4%$684,238 +9.7%
        2020$10,850 +8%$623,521 +8.8%
        2019$10,048 $573,072 +4.9%
        2018$10,048 +3.2%$546,244 +34.2%
        2017$9,737 +45.8%$407,100 +2.1%
        2016$6,680 +0.9%$398,727 +0.7%
        2015$6,621 $395,956 +0.8%
        2014$6,621 $392,814 +1.5%
        2013-- $387,009
        2012-- $387,009 -4.7%
        2011-- $406,140 -4.6%
        2010-- $425,605 -4.4%
        2009-- $445,403 -3.4%
        2008-- $461,285 +3%
        2007-- $447,850 +2.5%
        2006-- $436,930 +3%
        2005-- $424,210 +2%
        2004-- $415,710 +598.7%
        2003-- $59,500 +44.2%
        2002-- $41,250
        2001-- $41,250 +18.4%
        2000-- $34,830
        Find assessor info on the county website

        Monthly payment

        Est. payment

        Payment breakdown

        Explore the cost of this home by adjusting the details. Changes won't be saved.
        All calculations are estimates and provided by Zillow, Inc. for informational purposes only. Actual amounts may vary.
        HOA fees may include property taxes on listings classified as Co-Ops. Contact the listing agent and/or owner for fee details.
        Mortgage interest rates are dependent on a number of factors, including credit score, down payment, and repayment length. Interest rate data provided by Zillow Group Marketplace, Inc. as of 1/1/1970 from various mortgage lenders with which we have lead or other similar arrangements; the Estimated Payment is an average of those rates.
        See how much you could borrow to make a competitive offer.

        Climate risks

        Neighborhood: Cervello

        Getting around

        43 / 100
        Car-Dependent
        0 / 100
        No Nearby Transit
        43 / 100
        Somewhat Bikeable

        Nearby schools

        GreatSchools rating
        Schools provided by the listing agent
        • Elementary: A.K. Suter
        • Middle: WORKMAN
        • High: Washington

        Source: PAR. This data may not be complete. We recommend contacting the local school district to confirm school assignments for this home.

        Similar homes