Everything is done for you in this spacious 4-bedroom, 2.5-bath West Hills gem! The newly renovated kitchen features custom cabinetry, granite countertops and an island with seating. A generous living room, formal dining room and family room with natural gas fireplace provide plenty of space to gather and entertain. Convenient first-floor laundry, new engineered wood flooring and an attached 2-car garage add to the appeal. Upstairs are spacious bedrooms and ample storage, including a primary suite with en suite bath and walk-in closet. Enjoy the new deck overlooking the private .29-acre backyard. The unfinished basement, complete with a waterproofing system, offers great potential for additional living space or storage. Plus, new windows, new roof, lots of storage/closets and much more!
Sold
Price Unknown
112 Chiswick Rd, Williamsport, PA 17701
4beds
2,464sqft
Single Family Residence
Built in 1988
0.29 Acres Lot
$379,400 Zestimate®
$--/sqft
$2,608 Estimated rent
Home value
$379,400
$360,000 - $398,000
$2,608/mo
Zestimate® history
Owner options
List your home for rent
$2,608/mo
Rent Zestimate®
Find your next renter with Zillow Rental Manager. Plus, with online applications, you can quickly screen prospective tenants – for free.
$2,608/mo
Rent Zestimate®
Refinance and save
Refinancing to a lower rate could help reduce your monthly payments and save thousands over the life of the loan.
Explore your selling options
Work with a Zillow partner agent
Leverage their expertise and Zillow's premium Showcase listings to get your home seen by more buyers.
Get startedList with your own agent
Get your home in front of millions of buyers by listing it on Zillow.
Learn how to do itSell it yourself
Take full control of how buyers see your home on Zillow by listing For Sale by Owner (FSBO).
List your homeWhat's special
New roofNew windowsNewly renovated kitchenConvenient first-floor laundryCustom cabinetryIsland with seatingAmple storage
Zillow last checked:
Listing updated:
Listed by:
Amanda Evans,
Berkshire Hathaway HomeServices Hodrick Realty, WPT
Bought with:
Deborah A Williams, AB051630L
KW Advantage Williamsport
Source: West Branch Valley AOR,MLS#: WB-104650
Facts & features
Interior
Bedrooms & bathrooms
- Bedrooms: 4
- Bathrooms: 3
- Full bathrooms: 2
- 1/2 bathrooms: 1
Rooms
- Room types: Master Bathroom
Primary bedroom
- Description: Spacious with en suite
- Level: Upper
- Area: 233.18
- Dimensions: 17.8 x 13.1
Bedroom 2
- Description: Roomy, can fit King bed
- Level: Upper
- Area: 213.53
- Dimensions: 16.3 x 13.1
Bedroom 3
- Level: Upper
- Area: 182
- Dimensions: 14 x 13
Bedroom 4
- Level: Upper
- Area: 110
- Dimensions: 11 x 10
Bathroom
- Level: Main
- Area: 20
- Dimensions: 5 x 4
Bathroom
- Description: Hall Bath
- Level: Upper
- Area: 80
- Dimensions: 10 x 8
Basement
- Description: Unfinished. Blank Slate
- Level: Lower
- Area: 1092
- Dimensions: 42 x 26
Dining area
- Description: Fireplace & doors to outside
- Level: Main
- Area: 227.5
- Dimensions: 17.5 x 13
Other
- Description: walk-in closet attached
- Level: Upper
- Area: 63.9
- Dimensions: 9 x 7.1
Family room
- Description: Original Formal Dining
- Level: Main
- Area: 186.2
- Dimensions: 14 x 13.3
Kitchen
- Description: Open,Large with island seating
- Level: Main
- Area: 118.8
- Dimensions: 12 x 9.9
Laundry
- Description: 1st floor
- Level: Main
- Area: 35
- Dimensions: 7 x 5
Living room
- Description: Natural Lighting
- Level: Main
- Area: 227.5
- Dimensions: 17.5 x 13
Heating
- Natural Gas, Hot Air
Cooling
- Central Air
Appliances
- Included: Gas, Dishwasher, Refrigerator, Range, Garage Door Opener, Microwave Built-In, Washer, Dryer
- Laundry: Main Level
Features
- Kitchen Island, Formal Separate, Walk-In Closet(s), Dry Basement System
- Flooring: Carpet W/W, Tile, Wood, Granite/Quartz/Stone, Hardwood
- Windows: New
- Basement: Full,Sump Pump
- Has fireplace: Yes
- Fireplace features: Family Room
Interior area
- Total structure area: 2,464
- Total interior livable area: 2,464 sqft
- Finished area above ground: 2,464
- Finished area below ground: 0
Property
Parking
- Parking features: Off Street
- Has attached garage: Yes
Features
- Levels: Two
- Waterfront features: None
Lot
- Size: 0.29 Acres
- Features: Sloped
- Topography: Sloping
Details
- Parcel number: 67+,020.0-0181.00-000+
- Zoning: R1B
Construction
Type & style
- Home type: SingleFamily
- Property subtype: Single Family Residence
Materials
- Frame, Vinyl Siding, See Remarks
- Foundation: Block
- Roof: Shingle
Condition
- Year built: 1988
Utilities & green energy
- Electric: 200+ Amp Service
- Water: Public
Community & HOA
Community
- Security: Smoke Detector(s)
- Subdivision: West Hills
HOA
- Has HOA: No
Location
- Region: Williamsport
Financial & listing details
- Tax assessed value: $173,330
- Annual tax amount: $7,392
- Date on market: 8/20/2026
Price history
| Date | Event | Price |
|---|---|---|
| 10/26/2026 | Sold | --0 |
Source: West Branch Valley AOR #WB-104650 Report a problem | ||
| 8/25/2026 | Contingent | $379,000$154/sqft |
Source: West Branch Valley AOR #WB-104650 Report a problem | ||
| 8/20/2026 | Listed for sale | $379,000+54.1%$154/sqft |
Source: West Branch Valley AOR #WB-104650 Report a problem | ||
| 8/11/2011 | Listing removed | $246,000+2.9%$100/sqft |
Source: Mountain Homes #146997572 Report a problem | ||
| 8/5/2011 | Sold | $239,000-4.4%$97/sqft |
Source: West Branch Valley AOR #WB-60267 Report a problem | ||
| 9/12/2010 | Price change | $249,900-2%$101/sqft |
Source: Prudential Real Estate #60267 Report a problem | ||
| 6/20/2010 | Price change | $255,000-1.9%$103/sqft |
Source: RE/MAX West Branch #58619 Report a problem | ||
| 4/25/2010 | Listed for sale | $260,000+4.9%$106/sqft |
Source: RE/MAX West Branch #58619 Report a problem | ||
| 5/29/2009 | Sold | --0 |
Source: West Branch Valley AOR #WB-55944 Report a problem | ||
| 1/4/2009 | Listing removed | $247,900$101/sqft |
Source: Prudential Real Estate #54227 Report a problem | ||
| 7/12/2008 | Price change | $247,900-4.6%$101/sqft |
Source: Prudential Real Estate #54227 Report a problem | ||
| 3/22/2008 | Listed for sale | $259,900$105/sqft |
Source: Coldwell Banker** #53063 Report a problem | ||
Public tax history
| Year | Property taxes | Tax assessment |
|---|---|---|
| 2026 | $7,243 +3.3% | $173,330 |
| 2025 | $7,013 | $173,330 |
| 2024 | $7,013 +1.3% | $173,330 |
| 2023 | $6,926 | $173,330 |
| 2022 | $6,926 +0.9% | $173,330 |
| 2021 | $6,866 +1.3% | $173,330 |
| 2020 | $6,779 +4.6% | $173,330 |
| 2018 | $6,479 +3% | $173,330 |
| 2017 | $6,290 +8% | $173,330 |
| 2016 | $5,822 +28.1% | $173,330 |
| 2015 | $4,545 | $173,330 |
| 2014 | -- | $173,330 -4.7% |
| 2013 | -- | $181,790 +4.9% |
| 2012 | -- | $173,331 |
| 2011 | -- | $173,331 |
| 2010 | -- | $173,331 |
| 2009 | -- | -- |
| 2008 | -- | $173,330 |
| 2007 | -- | $173,330 |
| 2006 | -- | $173,330 |
| 2005 | -- | $173,330 +48% |
| 2004 | -- | $117,083 |
| 2003 | -- | $117,083 |
| 2002 | -- | $117,083 |
| 2000 | -- | $117,083 |
Find assessor info on the county website
Neighborhood: 17701
Nearby homes
- $262,1002 bd1 ba1.6k sqft108 Chiswick Rd, Williamsport, PA 17701Off Market
- $321,7004 bd2 ba2.3k sqft116 Chiswick Rd, Williamsport, PA 17701Off Market
- $226,0003 bd2 ba1.6k sqft115 Chiswick Rd, Williamsport, PA 17701Sold
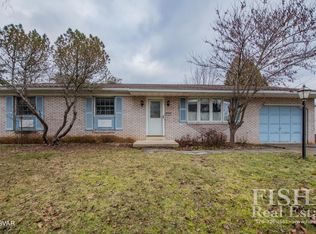
- $357,3004 bd2 ba2k sqft148 W Hills Dr, Williamsport, PA 17701Off Market
- $363,4005 bd4 ba2.2k sqft111 Chiswick Rd, Williamsport, PA 17701Off Market
- $271,8003 bd2 ba1.8k sqft144 W Hills Dr, Williamsport, PA 17701Off Market
- $306,900-- bd2 ba1.6k sqft120 Chiswick Rd, Williamsport, PA 17701Off Market
- $310,0003 bd3 ba2.2k sqft152 W Hills Dr, Williamsport, PA 17701Sold
Nearby schools
GreatSchools rating
- 6/10Jackson El SchoolGrades: K-3Distance: 0.4 mi
- 6/10Williamsport Area Middle SchoolGrades: 7-8Distance: 0.7 mi
- 5/10Williamsport Area Senior High SchoolGrades: 9-12Distance: 1 mi
Sell for more on Zillow
Get a Zillow Showcase℠ listing at no additional cost and you could sell for .
$379,400
2% more
+$7,588
With Zillow Showcase(estimated)
$386,988
Sell for more on Zillow
Get a Zillow Showcase℠ listing at no additional cost and you could sell for .
$379,400
2% more
+$7,588
With Zillow Showcase(estimated)
$386,988
- Pennsylvania
- Lycoming County
- Williamsport
- 17701
- 112 Chiswick Rd
