Elegant traditional one level home in Sapona Country Club! So much to love about this home w/ warm wood flooring through out main areas, den w/ grass cloth wall covering & brick FP w/ gas logs. Den exits to 2 tiered deck w/ pergola, dedicated gas grill hook-up, tree-shaded backyard, 8x8 & 10x16 outbuildings will remain. LR & DR w/ stunning floor to ceiling updated windows, renovated kit w/ solid maple cabinets, granite, SS appliances; granite topped island overlooks den. Conveniently located off kit is laundry/mudroom entry from oversized dbl. garage & guest bath near foyer. Spacious primary BR w/dual closets, luxurious en suite bath w/dbl. vanities, sep shower, jetted tub. New roof in 2024, wifi enabled garage door, recirculating tankless water heat, updated carpet in BR's, fresh paint, tilt to clean replacement windows add comfort to this charming home. Enjoy the amenities of golf course, tennis & pickleball courts, pool & clubhouse restaurant w/ Sapona Country Club membership.
Sold for $336,950
$336,950
112 Choctaw Dr, Lexington, NC 27295
3beds
2,083sqft
Stick/Site Built, Residential, Single Family Residence
Built in 1978
0.79 Acres Lot
$339,600 Zestimate®
$--/sqft
$2,212 Estimated rent
Home value
$339,600
$292,000 - $394,000
$2,212/mo
Zestimate® history
Owner options
List your home for rent
$2,212/mo
Rent Zestimate®
Find your next renter with Zillow Rental Manager. Plus, with online applications, you can quickly screen prospective tenants – for free.
$2,212/mo
Rent Zestimate®
Refinance and save
$2,178/mo
Est. payment
Refinancing to a lower rate could help reduce your monthly payments and save thousands over the life of the loan.
$2,178/mo
Est. payment
Explore your selling options
Work with a Zillow partner agent
Leverage their expertise and Zillow's premium Showcase listings to get your home seen by more buyers.
Get startedList with your own agent
Get your home in front of millions of buyers by listing it on Zillow.
Learn how to do itSell it yourself
Take full control of how buyers see your home on Zillow by listing For Sale by Owner (FSBO).
List your homeWhat's special
Granite topped islandTree-shaded backyardDual closetsLuxurious en suite bathJetted tubUpdated carpetWarm wood flooring
Zillow last checked:
Listing updated:
Listed by:
Donna Padon 336-239-0173,
Center Towne Realtors
Bought with:
R. Tyler Wilhoit, 254506
Tyler Redhead & McAlister Real Estate, LLC
Source: Triad MLS,MLS#: 1198825
Facts & features
Interior
Bedrooms & bathrooms
- Bedrooms: 3
- Bathrooms: 3
- Full bathrooms: 2
- 1/2 bathrooms: 1
- Main level bathrooms: 3
Primary bedroom
- Level: Main
- Dimensions: 16.58 x 15
Bedroom 2
- Level: Main
- Dimensions: 13.92 x 9.92
Bedroom 3
- Level: Main
- Dimensions: 13.17 x 10.92
Den
- Level: Main
- Dimensions: 31.5 x 12.83
Dining room
- Level: Main
- Dimensions: 13.25 x 9.92
Entry
- Level: Main
- Dimensions: 9.17 x 8.17
Kitchen
- Level: Main
- Dimensions: 13.67 x 8.83
Laundry
- Level: Main
- Dimensions: 7.92 x 8.25
Living room
- Level: Main
- Dimensions: 17.92 x 12.92
Heating
- Fireplace(s), Heat Pump, Electric, Propane
Cooling
- Heat Pump
Appliances
- Included: Microwave, Dishwasher, Free-Standing Range, Gas Water Heater, Tankless Water Heater
- Laundry: Dryer Connection, Main Level, Washer Hookup
Features
- Built-in Features, Ceiling Fan(s), Dead Bolt(s), Kitchen Island, Separate Shower
- Flooring: Carpet, Vinyl, Wood
- Windows: Insulated Windows
- Basement: Crawl Space
- Attic: Partially Floored,Pull Down Stairs
- Number of fireplaces: 1
- Fireplace features: Gas Log, Den
Interior area
- Total structure area: 2,083
- Total interior livable area: 2,083 sqft
- Finished area above ground: 2,083
Property
Parking
- Total spaces: 2
- Parking features: Garage, Paved, Driveway, Garage Door Opener, Attached, Garage Faces Side
- Attached garage spaces: 2
- Has uncovered spaces: Yes
Features
- Levels: One
- Stories: 1
- Patio & porch: Porch
- Pool features: None
- Fencing: None
Lot
- Size: 0.79 Acres
- Dimensions: 75 x 232 x 259 x 127 x 67
- Features: Cul-De-Sac, Partially Cleared, Partially Wooded, Not in Flood Zone
- Residential vegetation: Partially Wooded
Details
- Additional structures: Storage
- Parcel number: 11344D00I0005A00
- Zoning: RM1
- Special conditions: Owner Sale
Construction
Type & style
- Home type: SingleFamily
- Architectural style: Traditional
- Property subtype: Stick/Site Built, Residential, Single Family Residence
Materials
- Brick, Vinyl Siding
Condition
- Year built: 1978
Utilities & green energy
- Sewer: Septic Tank
- Water: Public
Community & HOA
Community
- Subdivision: Sapona Country Club
HOA
- Has HOA: Yes
- HOA fee: $75 annually
Location
- Region: Lexington
Financial & listing details
- Tax assessed value: $200,540
- Annual tax amount: $1,225
- Date on market: 10/12/2025
- Cumulative days on market: 20 days
- Listing agreement: Exclusive Right To Sell
- Listing terms: Cash,Conventional,FHA,NC Housing,USDA Loan,VA Loan
Price history
| Date | Event | Price |
|---|---|---|
| 12/5/2025 | Sold | $336,950-2% |
Source:  Triad MLS #1198825 Report a problem Triad MLS #1198825 Report a problem | ||
| 11/1/2025 | Pending sale | $343,900 |
Source: Triad MLS #1198825 Report a problem | ||
| 10/13/2025 | Listed for sale | $343,900 |
Source: Triad MLS #1198825 Report a problem | ||
Public tax history
| Year | Property taxes | Tax assessment |
|---|---|---|
| 2026 | -- | $200,540 |
| 2025 | $1,243 | $200,540 |
| 2024 | $1,243 | $200,540 |
| 2023 | $1,243 | $200,540 |
| 2022 | $1,243 | $200,540 |
| 2021 | $1,243 +19.7% | $200,540 +19.7% |
| 2020 | $1,039 | $167,510 |
| 2019 | -- | $167,510 +0.4% |
| 2018 | $1,019 | $166,780 |
| 2017 | $1,019 | $166,780 |
| 2016 | $1,019 | $166,780 |
| 2015 | $1,019 +14.3% | $166,780 +16% |
| 2014 | $891 | $143,720 |
| 2013 | -- | $143,720 |
| 2012 | -- | $143,720 |
| 2011 | -- | $143,720 |
| 2010 | -- | -- |
| 2009 | -- | -- |
| 2008 | -- | -- |
| 2007 | -- | -- |
| 2006 | -- | -- |
| 2005 | -- | -- |
| 2004 | -- | -- |
| 2003 | -- | -- |
| 2002 | -- | -- |
| 2001 | -- | -- |
| 2000 | -- | -- |
| 1999 | -- | -- |
Find assessor info on the county website
Neighborhood: 27295
Nearby homes
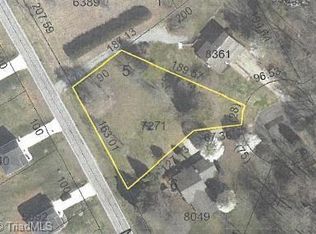
- $45,0000.52 acres107 Choctaw Dr, Lexington, NC 27295Off Market
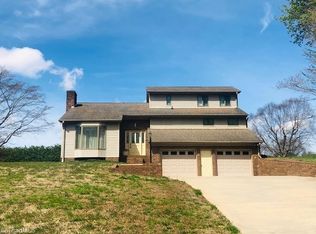
- $475,7003 bd4 ba3.1k sqft108 Choctaw Dr, Lexington, NC 27295Off Market
- $398,4003 bd4 ba2.5k sqft105 Choctaw Dr, Lexington, NC 27295Off Market
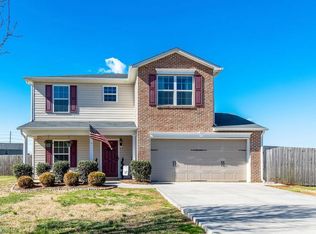
- $310,0003 bd3 ba1.7k sqft227 Mount Carmel Church Rd, Lexington, NC 27295Sold
- $315,2003 bd2 ba1.9k sqft103 Choctaw Dr, Lexington, NC 27295Off Market
- $303,9003 bd2 ba1.6k sqft209 Mount Carmel Church Rd, Lexington, NC 27295Off Market
- $614,7003 bd3 ba3.1k sqft108 Choctaw Dr, Lexington, NC 27295Off Market
- $397,3005 bd3 ba2.6k sqft374 Siouan Dr, Lexington, NC 27295Off Market
Nearby schools
GreatSchools rating
- 5/10Tyro ElementaryGrades: PK-5Distance: 0.6 mi
- 5/10Tyro MiddleGrades: 6-8Distance: 3.2 mi
- 4/10West Davidson HighGrades: 9-12Distance: 2.9 mi
Schools provided by the listing agent
- Elementary: Tyro
- Middle: Tyro
- High: West Davidson
Source: Triad MLS. This data may not be complete. We recommend contacting the local school district to confirm school assignments for this home.
Get a cash offer in 3 minutes
Find out how much your home could sell for in as little as 3 minutes with a no-obligation cash offer.
Estimated market value
$339,600
Get a cash offer in 3 minutes
Find out how much your home could sell for in as little as 3 minutes with a no-obligation cash offer.
Estimated market value
$339,600
- North Carolina
- Davidson County
- Lexington
- 27295
- 112 Choctaw Dr
