112 Citation Drive | Bear, DE 19701 Some homes check boxes. This one raises the bar. Tucked into the sought-after Rose Hill at Lexington community — where Appoquinimink schools meet a quiet, established neighborhood — this 4-bedroom, 2.5-bath beauty sits on a generous .34-acre lot and is the definition of pride of ownership. Close enough to MOT and Newark for convenience, far enough from the noise that you'll actually enjoy coming home. Step inside and you immediately feel it. Hardwood and LVP flooring flow throughout the entire first floor — including a dedicated front office — giving the home a warm, cohesive look that took real thought and real money to pull off. The kitchen is the heart of it all: granite countertops, stainless steel appliances, a large island with eat-in seating, and a separate eat-in area for the kind of flexibility most homes simply don't offer. It opens seamlessly into a large, open-concept family room anchored by a fireplace — the kind of connected, livable space that's hard to walk away from. Upstairs, the primary suite delivers a generous sitting room, an updated double vanity bathroom and Jacuzzi, and that retreat-within-a-retreat feel that's hard to find at this price point. The second full bath has been beautifully renovated as well. Nothing was left as an afterthought. Out back, a stone patio with firepit is ready for every season and every occasion. A 2-car garage handles the practicality. And the partially finished basement — drywalled, painted, and trimmed — is just waiting on your flooring choice to be complete. This one won't sit. Don't let it sit without you.
Sold for $610,000
$610,000
112 Citation Dr, Bear, DE 19701
4beds
3,425sqft
Single Family Residence
Built in 1998
0.34 Acres Lot
$595,200 Zestimate®
$178/sqft
$3,258 Estimated rent
Home value
$595,200
$565,000 - $625,000
$3,258/mo
Zestimate® history
Owner options
List your home for rent
$3,258/mo
Rent Zestimate®
Find your next renter with Zillow Rental Manager. Plus, with online applications, you can quickly screen prospective tenants – for free.
$3,258/mo
Rent Zestimate®
Refinance and save
$3,200/mo
Est. payment
Refinancing to a lower rate could help reduce your monthly payments and save thousands over the life of the loan.
$3,200/mo
Est. payment
Explore your selling options
Work with a Zillow partner agent
Leverage their expertise and Zillow's premium Showcase listings to get your home seen by more buyers.
Get startedList with your own agent
Get your home in front of millions of buyers by listing it on Zillow.
Learn how to do itSell it yourself
Take full control of how buyers see your home on Zillow by listing For Sale by Owner (FSBO).
List your homeWhat's special
Stone patio with firepitStainless steel appliancesUpdated double vanity bathroomGranite countertopsLarge open-concept family roomSeparate eat-in areaDedicated front office
Zillow last checked:
Listing updated:
Listed by:
Chris Giroso 302-690-4105,
KW Empower,
Listing Team: Ccl Team
Bought with:
Tyler Andrews, R3-0018965
LPT Realty, LLC
Source: Bright MLS,MLS#: DENC2103632
Facts & features
Interior
Bedrooms & bathrooms
- Bedrooms: 4
- Bathrooms: 3
- Full bathrooms: 2
- 1/2 bathrooms: 1
- Main level bathrooms: 1
Rooms
- Room types: Living Room, Dining Room, Primary Bedroom, Sitting Room, Bedroom 2, Bedroom 3, Kitchen, Family Room, Foyer, Bedroom 1, Laundry, Office, Bathroom 2, Primary Bathroom, Half Bath
Primary bedroom
- Level: Upper
- Area: 260 Square Feet
- Dimensions: 13 X 20
Bedroom 1
- Level: Upper
- Area: 121 Square Feet
- Dimensions: 11 X 11
Bedroom 2
- Level: Upper
- Area: 144 Square Feet
- Dimensions: 12 X 12
Bedroom 3
- Level: Upper
- Area: 169 Square Feet
- Dimensions: 13 X 13
Primary bathroom
- Level: Upper
- Area: 100 Square Feet
- Dimensions: 10 X 10
Bathroom 2
- Level: Upper
- Area: 50 Square Feet
- Dimensions: 5 X 10
Dining room
- Level: Main
- Area: 182 Square Feet
- Dimensions: 13 X 14
Family room
- Level: Main
- Area: 315 Square Feet
- Dimensions: 15 X 21
Foyer
- Level: Main
- Area: 152 Square Feet
- Dimensions: 8 X 19
Half bath
- Level: Main
Kitchen
- Level: Main
- Area: 252 Square Feet
- Dimensions: 12 X 21
Laundry
- Level: Main
- Area: 48 Square Feet
- Dimensions: 8 X 6
Living room
- Level: Main
- Area: 221 Square Feet
- Dimensions: 17 X 13
Office
- Level: Main
- Area: 143 Square Feet
- Dimensions: 11 X 13
Sitting room
- Level: Upper
- Area: 154 Square Feet
- Dimensions: 11 X 14
Heating
- Central, Natural Gas
Cooling
- Central Air, Electric
Appliances
- Included: Electric Water Heater
- Laundry: Has Laundry, Laundry Room
Features
- Dry Wall
- Flooring: Hardwood, Luxury Vinyl, Carpet
- Basement: Partially Finished
- Number of fireplaces: 1
Interior area
- Total structure area: 3,425
- Total interior livable area: 3,425 sqft
- Finished area above ground: 2,725
- Finished area below ground: 700
Property
Parking
- Total spaces: 6
- Parking features: Garage Faces Side, Attached, Driveway, On Street
- Attached garage spaces: 2
- Uncovered spaces: 4
Accessibility
- Accessibility features: None
Features
- Levels: Two
- Stories: 2
- Pool features: None
Lot
- Size: 0.34 Acres
- Dimensions: 100.10 x 150.00
Details
- Additional structures: Above Grade, Below Grade
- Parcel number: 11041.10071
- Zoning: NC21
- Special conditions: Standard
Construction
Type & style
- Home type: SingleFamily
- Architectural style: Colonial
- Property subtype: Single Family Residence
Materials
- Brick, Vinyl Siding, Aluminum Siding, Mixed
- Foundation: Concrete Perimeter
- Roof: Shingle
Condition
- New construction: No
- Year built: 1998
Details
- Builder name: Handler
Utilities & green energy
- Electric: 200+ Amp Service
- Sewer: Public Sewer
- Water: Public
- Utilities for property: Cable Connected, Natural Gas Available
Community & HOA
Community
- Subdivision: Rose Hill At Lexin
HOA
- Has HOA: Yes
- HOA fee: $275 annually
Location
- Region: Bear
Financial & listing details
- Price per square foot: $178/sqft
- Tax assessed value: $523,400
- Annual tax amount: $4,561
- Date on market: 5/29/2026
- Listing agreement: Exclusive Right To Sell
- Listing terms: Cash,Conventional,FHA,VA Loan
- Ownership: Fee Simple
Price history
| Date | Event | Price |
|---|---|---|
| 6/30/2026 | Sold | $610,000$178/sqft |
Source:  Bright MLS #DENC2103632 Report a problem Bright MLS #DENC2103632 Report a problem | ||
| 6/2/2026 | Contingent | $610,000$178/sqft |
Source: Bright MLS #DENC2103632 Report a problem | ||
| 6/2/2026 | Price change | $610,000+1.7%$178/sqft |
Source: Bright MLS #DENC2103632 Report a problem | ||
| 5/29/2026 | Listed for sale | $600,000+70%$175/sqft |
Source: Bright MLS #DENC2103632 Report a problem | ||
| 7/2/2013 | Sold | $353,000-1.8%$103/sqft |
Source: Public Record Report a problem | ||
| 4/30/2013 | Listed for sale | $359,500-7.8%$105/sqft |
Source: Realty Mark Concord #6209085 Report a problem | ||
| 10/31/2008 | Sold | $390,000$114/sqft |
Source: Public Record Report a problem | ||
Public tax history
| Year | Property taxes | Tax assessment |
|---|---|---|
| 2025 | -- | $523,400 +497.5% |
| 2024 | $3,806 +16.9% | $87,600 |
| 2023 | $3,257 -0.1% | $87,600 |
| 2022 | $3,261 +1.3% | $87,600 |
| 2021 | $3,220 +1.4% | $87,600 |
| 2020 | $3,176 +7.7% | $87,600 |
| 2019 | $2,950 +7.8% | $87,600 |
| 2017 | $2,737 +9.7% | $87,600 |
| 2016 | $2,495 | $87,600 |
| 2015 | $2,495 +2.6% | $87,600 |
| 2014 | $2,432 | $87,600 |
| 2013 | -- | $87,600 |
| 2012 | -- | $87,600 |
| 2011 | -- | $87,600 |
| 2010 | -- | $87,600 |
| 2009 | -- | $87,600 |
| 2008 | -- | $87,600 |
| 2007 | -- | $87,600 |
| 2006 | -- | $87,600 |
| 2005 | -- | $87,600 |
| 2004 | -- | $87,600 +1.7% |
| 2003 | -- | $86,100 |
| 2002 | -- | $86,100 |
| 2001 | -- | $86,100 |
Find assessor info on the county website
Neighborhood: 19701
Nearby homes
- $588,3004 bd2 ba2.6k sqft114 Citation Dr, Bear, DE 19701Off Market
- $611,7004 bd3 ba3.2k sqft110 Citation Dr, Bear, DE 19701Off Market
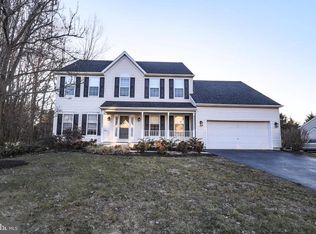
- $553,5004 bd3 ba2.2k sqft103 Omaha Way, Bear, DE 19701Off Market

- $634,6005 bd4 ba3.5k sqft104 Ponder Ct, Bear, DE 19701Off Market

- $514,2004 bd2 ba2.2k sqft113 Citation Dr, Bear, DE 19701Off Market
- $533,0004 bd2 ba2.6k sqft115 Citation Dr, Bear, DE 19701Off Market
- $382,200-- bd-- ba-- sqftCitation Ct, Bear, DE 19701Off Market
- $664,5004 bd2 ba2.6k sqft111 Citation Dr, Bear, DE 19701Off Market
Nearby schools
GreatSchools rating
- 9/10Loss (Olive B.) Elementary SchoolGrades: 1-5Distance: 1.3 mi
- 8/10Waters (Alfred G.) Middle SchoolGrades: 6-8Distance: 6.1 mi
- NAAppoquinimink High SchoolGrades: 9-12Distance: 8.4 mi
Schools provided by the listing agent
- Elementary: Olive B Loss
- Middle: Alfred G Waters
- High: Middletown
- District: Appoquinimink
Source: Bright MLS. This data may not be complete. We recommend contacting the local school district to confirm school assignments for this home.
Get a cash offer in 3 minutes
Find out how much your home could sell for in as little as 3 minutes with a no-obligation cash offer.
Estimated market value
$595,200
Get a cash offer in 3 minutes
Find out how much your home could sell for in as little as 3 minutes with a no-obligation cash offer.
Estimated market value
$595,200
- Delaware
- New Castle County
- Bear
- 19701
- 112 Citation Dr
Nearby cities
Nearby zip codes
Other Bear Topics
