This elegant home is perfectly situated on almost a full acre lot that's surrounded with panoramic mountain views. This 4BR, 3.5BA contemporary style beauty offers close to 4,000 sq ft of living space and features an open floor plan and sizeable rooms on the main level that include a Formal Dining Room, Office, Over-sized Great Room, Large Eat-In Kitchen, Laundry Room, Half-Bath and Master Suite. The Great Room boasts 15ft ceilings and a natural stone fireplace that is easily the centerpiece of the room. Floor to ceiling windows on each side of the fireplace allow lots of natural light into the space. The Kitchen was remodeled in 2016 and gives you lots of cabinets and pretty granite countertops, recessed lighting and stainless-steel appliances.Stove and dishwasher are new (2021). The beautiful Master Suite sports a double tray ceiling, walk-in closet, and a luxurious Master Bath (remodeled in 2021) that pampers you with a double vanity, free-standing tub, and a large, beautifully tiled shower with a rainfall shower head. Upstairs are three spare Bedrooms and a full Bath. Downstairs, the finished Basement provides space large enough for multi-purpose uses, such as Media Room, Rec Area, Exercise Room, etc., a full Bath and tons of storage. The outdoor areas have just as much appeal as the indoors. From the Kitchen, you can walk out onto a large deck area that overlooks the back yard and is ideal for entertaining on a cool evening or just relaxing. A stone pathway walks you out to a fenced-in, salt water pool and a hot tub. Updates include - all new light fixtures (2021), all new Luxury Vinyl Plank flooring throughout the upstairs, Gutter Guards installed in 2020 along with an underground gutter drainage system. Only minutes from the interstate and Downtown Johnson City. All information taken from various sources and deemed reliable. Buyer /Agent to verify.
Sold for $655,000
$655,000
112 Clearwater Dr, Unicoi, TN 37692
4beds
4,301sqft
Single Family Residence, Residential
Built in 2005
0.93 Acres Lot
$-- Zestimate®
$152/sqft
$3,293 Estimated rent
Home value
Not available
Estimated sales range
Not available
$3,293/mo
Zestimate® history
Owner options
List your home for rent
$3,293/mo
Rent Zestimate®
Find your next renter with Zillow Rental Manager. Plus, with online applications, you can quickly screen prospective tenants – for free.
$3,293/mo
Rent Zestimate®
Refinance and save
$3,847/mo
Est. payment
Refinancing to a lower rate could help reduce your monthly payments and save thousands over the life of the loan.
$3,847/mo
Est. payment
Explore your selling options
Work with a Zillow partner agent
Leverage their expertise and Zillow's premium Showcase listings to get your home seen by more buyers.
Get startedList with your own agent
Get your home in front of millions of buyers by listing it on Zillow.
Learn how to do itSell it yourself
Take full control of how buyers see your home on Zillow by listing For Sale by Owner (FSBO).
List your homeWhat's special
Salt water poolNatural stone fireplacePanoramic mountain viewsMedia roomExercise roomRec areaHot tub
Zillow last checked:
Listing updated:
Listed by:
Colin Johnson 423-930-8003,
KW Johnson City
Bought with:
Rachel Moody-Livingston, 304205
RE/MAX Preferred
Source: TVRMLS,MLS#: 9956033
Facts & features
Interior
Bedrooms & bathrooms
- Bedrooms: 4
- Bathrooms: 4
- Full bathrooms: 3
- 1/2 bathrooms: 1
Heating
- Central
Cooling
- Central Air
Appliances
- Included: Dishwasher, Disposal, Microwave, Range
- Laundry: Washer Hookup
Features
- Bar, Entrance Foyer, Granite Counters, Open Floorplan, Soaking Tub, Walk-In Closet(s)
- Flooring: Ceramic Tile, Hardwood
- Basement: Finished
- Number of fireplaces: 1
- Fireplace features: Gas Log, Great Room, Stone
Interior area
- Total structure area: 4,301
- Total interior livable area: 4,301 sqft
- Finished area below ground: 1,358
Property
Parking
- Total spaces: 2
- Parking features: Driveway, Concrete, Garage Door Opener
- Garage spaces: 2
- Has uncovered spaces: Yes
Features
- Levels: Two
- Stories: 2
- Patio & porch: Back, Deck
- Pool features: Heated, In Ground
Lot
- Size: 0.93 Acres
- Dimensions: 125 x 130 x 136 x 235
- Topography: Level, Sloped
Details
- Parcel number: 005p B 009.00
- Zoning: Residential
Construction
Type & style
- Home type: SingleFamily
- Architectural style: Contemporary
- Property subtype: Single Family Residence, Residential
Materials
- Brick, Vinyl Siding
- Roof: Composition
Condition
- Above Average
- New construction: No
- Year built: 2005
Utilities & green energy
- Sewer: Septic Tank
- Water: Public
Community & HOA
Community
- Subdivision: Clearwater Estates
HOA
- Has HOA: No
- Amenities included: Landscaping, Spa/Hot Tub
Location
- Region: Unicoi
Financial & listing details
- Price per square foot: $152/sqft
- Tax assessed value: $42,200
- Annual tax amount: $283
- Date on market: 8/25/2023
- Listing terms: Cash,Conventional
Price history
| Date | Event | Price |
|---|---|---|
| 10/26/2023 | Sold | $655,000-6.4%$152/sqft |
Source: TVRMLS #9956033 Report a problem | ||
| 9/21/2023 | Contingent | $699,500$163/sqft |
Source: TVRMLS #9956033 Report a problem | ||
| 9/15/2023 | Price change | $699,500-5.4%$163/sqft |
Source: TVRMLS #9956033 Report a problem | ||
| 9/1/2023 | Price change | $739,500-1.3%$172/sqft |
Source: TVRMLS #9956033 Report a problem | ||
| 8/25/2023 | Listed for sale | $749,500+45.5%$174/sqft |
Source: TVRMLS #9956033 Report a problem | ||
| 7/7/2021 | Sold | $515,000+63.8%$120/sqft |
Source: TVRMLS #9922758 Report a problem | ||
| 4/12/2016 | Sold | $314,500$73/sqft |
Source: TVRMLS #361415 Report a problem | ||
Public tax history
| Year | Property taxes | Tax assessment |
|---|---|---|
| 2017 | $283 0% | $10,550 |
| 2016 | $283 | $10,550 |
| 2015 | $283 | $10,550 |
| 2014 | $283 +0.1% | $10,550 |
| 2013 | $283 | $10,550 |
| 2012 | $283 +4.9% | $10,550 |
| 2011 | $269 +13.2% | $10,550 |
| 2010 | $238 | $10,550 |
Find assessor info on the county website
Neighborhood: 37692
Nearby homes
- $655,0004 bd4 ba3.9k sqft112 Clearwater Dr, Unicoi, TN 37692Sold
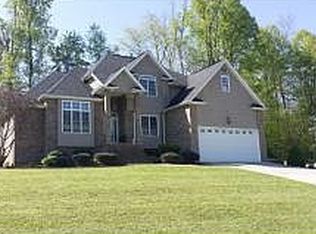
- $575,8004 bd3 ba3k sqft114 Clearwater Dr, Unicoi, TN 37692Off Market

- $48,000-- bd-- ba-- sqftClearwater Dr, Unicoi, TN 37692Sold
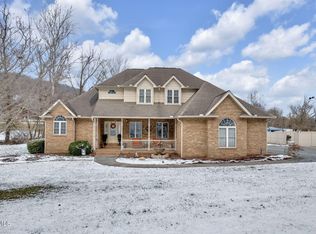
- $679,9003 bd3 ba2.8k sqft107 Clearwater Dr, Unicoi, TN 37692Sold
- $49,9000.68 Acres4 Clearwater Dr, Unicoi, TN 37692New Construction
- $524,800-- bd2 ba2k sqft116 Clearwater Dr, Unicoi, TN 37692Off Market
- $30,0004 bd3 ba5.6k sqftClearwater Dr, Unicoi, TN 37692Sold
- $99,9002.29 Acres350 Plantation Dr, Unicoi, TN 37692Sold
Nearby schools
GreatSchools rating
- 5/10Unicoi Elementary SchoolGrades: PK-5Distance: 2.5 mi
- 7/10Unicoi County Middle SchoolGrades: 6-8Distance: 7.7 mi
- 6/10Unicoi County High SchoolGrades: 9-12Distance: 7.8 mi
Schools provided by the listing agent
- Elementary: Love Chapel
- Middle: Unicoi Co
- High: Unicoi Co
Source: TVRMLS. This data may not be complete. We recommend contacting the local school district to confirm school assignments for this home.


Get pre-qualified for a loan
At Zillow Home Loans, we can pre-qualify you in as little as 5 minutes with no impact to your credit score.An equal housing lender. NMLS #10287.
- Tennessee
- Unicoi County
- Unicoi
- 37692
- 112 Clearwater Dr
Nearby cities
Nearby zip codes
Other Unicoi Topics
