Welcome to 112 Clementine Street at The Townes at Laurel Oaks located in the heart of the booming Sanford, NC!
As you step inside this 3-bedroom, 2.5-bath townhome you'll discover 1,418 square feet of comfortable living space. The first floor living area is designed with an open-concept layout, seamlessly connecting the kitchen, living, and dining areas for a versatile space ideal for everyday living and entertaining.
The kitchen is absolutely stunning, with sleek stainless-steel appliances, quartz countertops, and elegant gray cabinetry. It is the perfect space for cooking up delicious meals and entertaining friends and family. The living and dining area is conveniently located nearby, keeping you close to the action. Finishing off the main floor is a lovely patio in the back, where you can relax and enjoy some fresh air!
Elevate your living experience with the second-floor's versatile rooms. Whether you need extra bedrooms, functional offices, or additional bonus spaces, this floor has it all. Indulge in the comfort of carpeted floors and spacious closets in every bedroom. As well as the conveniently located laundry area in the hallway makes chores a breeze. The primary bedroom has its own attached bathroom, featuring a 5' walk-in shower with a clear glass door, a double-bowl vanity with quartz countertops, and a spacious walk-in closet.
Embrace the exceptional location of The Townes at Laurel Oaks, located just over 1 mile from Route 1, providing easy access to shopping, dining, recreation, entertainment, and more.
*Pictures are for representational purposes only*
Sold for $245,000
$245,000
112 Clementine Street, Sanford, NC 27332
3beds
1,418sqft
Townhouse
Built in 2026
1,742 Square Feet Lot
$244,800 Zestimate®
$173/sqft
$1,707 Estimated rent
Home value
$244,800
$184,000 - $326,000
$1,707/mo
Zestimate® history
Owner options
List your home for rent
$1,707/mo
Rent Zestimate®
Find your next renter with Zillow Rental Manager. Plus, with online applications, you can quickly screen prospective tenants – for free.
$1,707/mo
Rent Zestimate®
Refinance and save
$3,866/mo
Est. payment
Refinancing to a lower rate could help reduce your monthly payments and save thousands over the life of the loan.
$3,866/mo
Est. payment
Explore your selling options
Work with a Zillow partner agent
Leverage their expertise and Zillow's premium Showcase listings to get your home seen by more buyers.
Get startedList with your own agent
Get your home in front of millions of buyers by listing it on Zillow.
Learn how to do itSell it yourself
Take full control of how buyers see your home on Zillow by listing For Sale by Owner (FSBO).
List your homeWhat's special
Zillow last checked:
Listing updated:
Listed by:
Janet Nicole Rogers 252-600-3656,
D.R. Horton, Inc.
Bought with:
Non Member
Non Member Office
Source: Hive MLS,MLS#: 100560722 Originating MLS: Neuse River Region Association of Realtors
Originating MLS: Neuse River Region Association of RealtorsFacts & features
Interior
Bedrooms & bathrooms
- Bedrooms: 3
- Bathrooms: 3
- Full bathrooms: 2
- 1/2 bathrooms: 1
Rooms
- Room types: Living Room, Dining Room, Bedroom 1, Bedroom 2, Bedroom 3
Bedroom 1
- Level: Second
Bedroom 2
- Level: Second
Bedroom 3
- Level: Second
Dining room
- Level: First
Living room
- Level: First
Heating
- Forced Air, Natural Gas
Cooling
- Central Air
Appliances
- Included: Gas Oven, Gas Cooktop, Built-In Microwave, Disposal, Dishwasher
- Laundry: Dryer Hookup, Washer Hookup, In Hall, Laundry Closet
Features
- Walk-in Closet(s), Pantry, Walk-in Shower, Walk-In Closet(s)
- Flooring: LVT/LVP, Carpet
- Basement: None
- Common walls with other units/homes: End Unit
Interior area
- Total structure area: 1,418
- Total interior livable area: 1,418 sqft
Property
Parking
- Total spaces: 1
- Parking features: Garage Faces Front, Attached, Concrete, Garage Door Opener, Garage
- Attached garage spaces: 1
Features
- Levels: Two
- Patio & porch: Patio
- Exterior features: End Unit
- Fencing: None
- Has view: Yes
- View description: See Remarks
- Waterfront features: None
- Frontage type: See Remarks
Lot
- Size: 1,742 Square Feet
Details
- Parcel number: Tbd112cs
- Zoning: R-15
- Special conditions: Standard
Construction
Type & style
- Home type: Townhouse
- Architectural style: Patio
- Property subtype: Townhouse
Materials
- Brick Veneer, Vinyl Siding, Wood Frame, Stone Veneer
- Foundation: Slab
- Roof: Architectural Shingle
Condition
- New construction: Yes
- Year built: 2026
Details
- Warranty included: Yes
Utilities & green energy
- Sewer: County Sewer
- Water: County Water
- Utilities for property: Cable Available, Natural Gas Available, Sewer Available, Water Available
Green energy
- Energy efficient items: Thermostat
Community & HOA
Community
- Security: Smoke Detector(s)
- Subdivision: Laurel Oaks
HOA
- Has HOA: Yes
- Amenities included: Basketball Court, Clubhouse, Pool, Dog Park, Picnic Area, Playground
- HOA fee: $2,280 annually
- HOA name: PPM
- HOA phone: 919-484-4911
Location
- Region: Sanford
Financial & listing details
- Price per square foot: $173/sqft
- Date on market: 3/17/2026
- Cumulative days on market: 41 days
- Listing agreement: Exclusive Right To Sell
- Listing terms: Cash,Conventional,FHA,USDA Loan,VA Loan
Price history
| Date | Event | Price |
|---|---|---|
| 5/29/2026 | Sold | $245,000-0.6%$173/sqft |
Source:  Hive MLS #100560722 Report a problem Hive MLS #100560722 Report a problem | ||
| 4/27/2026 | Pending sale | $246,490$174/sqft |
Source:  Doorify MLS #10153287 Report a problem Doorify MLS #10153287 Report a problem | ||
| 3/17/2026 | Listed for sale | $246,490$174/sqft |
Source: Doorify MLS #10153287 Report a problem | ||
Public tax history
Tax history is unavailable.
Neighborhood: 27332
Nearby homes
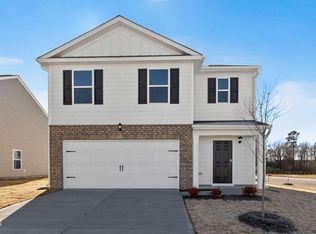
- $348,0005 bd3 ba2.3k sqft254 Bay Laurel Dr, Sanford, NC 27332Sold
- $327,6804 bd3 ba1.9k sqft224 Olive Branch St, Sanford, NC 27332Pending

- $223,7303 bd3 ba1.4k sqft106 Clementine St, Sanford, NC 27332New Construction
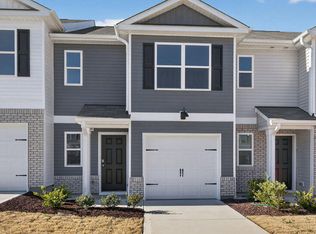
- $234,5003 bd3 ba1.4k sqft422 Cherry Laurel Dr, Sanford, NC 27332Sold
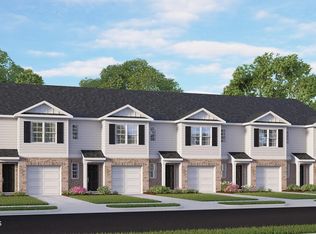
- $263,8253 bd3 ba1.4k sqft240 Maddox Dr, Aberdeen, NC 28315Sold
- $309,9903 bd3 ba1.7k sqft515 Chestnut Oak Dr, Sanford, NC 27332New Construction
- $323,9904 bd3 ba1.9k sqft511 Chestnut Oak Dr, Sanford, NC 27332New Construction
- $223,9903 bd3 ba1.4k sqft104 Clementine St, Sanford, NC 27332New Construction
Nearby schools
GreatSchools rating
- 8/10J Glenn Edwards Elementary SchoolGrades: K-5Distance: 1.9 mi
- 4/10East Lee Middle SchoolGrades: 6-8Distance: 2.9 mi
- 3/10Lee County High SchoolGrades: 9-12Distance: 3.4 mi
Schools provided by the listing agent
- Elementary: J. Glenn Edwards Elem
- Middle: East Lee Middle
- High: Lee County High
Source: Hive MLS. This data may not be complete. We recommend contacting the local school district to confirm school assignments for this home.


Get pre-qualified for a loan
At Zillow Home Loans, we can pre-qualify you in as little as 5 minutes with no impact to your credit score.An equal housing lender. NMLS #10287.
Sell for more on Zillow
Get a Zillow Showcase℠ listing at no additional cost and you could sell for .
$244,800
2% more
+$4,896
With Zillow Showcase(estimated)
$249,696
- North Carolina
- Lee County
- Sanford
- 27332
- 112 Clementine Street
Nearby cities
Nearby neighborhoods
Nearby zip codes
Other Sanford Topics
