Skip main navigation
Closed
  • $500,000

    112 Cloister Ln, Mooresville, NC 28117

    5beds
    2,626sqft
    Single Family Residence
    Built in 2003
    0.19 Acres Lot
    $565,300 Zestimate®
    $190/sqft
    $2,503 Estimated rent

    Home value

    $565,300

    $537,000 - $594,000

    $2,503/mo

    Zestimate® history
    Loading
    Loading...

    Owner options

    List your home for rent

    $2,503/mo

    Rent Zestimate®

    Find your next renter with Zillow Rental Manager. Plus, with online applications, you can quickly screen prospective tenants – for free.

    Learn more

    $2,503/mo

    Rent Zestimate®

    Refinance and save

    $3,225/mo

    Est. payment

    Refinancing to a lower rate could help reduce your monthly payments and save thousands over the life of the loan.

    See today's rates

    $3,225/mo

    Est. payment

    Explore your selling options

    Work with a Zillow partner agent

    Leverage their expertise and Zillow's premium Showcase listings to get your home seen by more buyers.

    Get started

    List with your own agent

    Get your home in front of millions of buyers by listing it on Zillow.

    Learn how to do it

    Sell it yourself

    Take full control of how buyers see your home on Zillow by listing For Sale by Owner (FSBO).

    List your home

    What's special

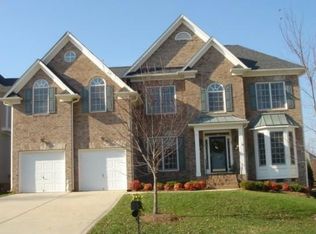
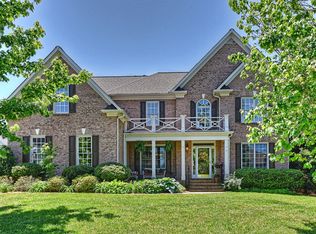
    Beautifully maintained brick-front home with elegant features throughout. Formal living boasts a vaulted ceiling, while the dining room has a tray ceiling for added charm. Grand arches lead to a 2-story great room showcasing windows with real-wood plantation shutters, TV niche, and gas log fireplace. The kitchen features stainless appliances, a 5-burner gas stove, island, breakfast area, and pantry with vineyard-motif accents. A main-level guest room or office with French doors is adjacent to a full bath. Upstairs, the spacious primary suite has a tray ceiling, garden tub, shower, dual vanities and custom walk-in closet. Another full bath and 3 additional bedrooms, including a 5th bedroom with a decorative ceiling and stylish closet with barn door complete the second floor. Enjoy hardwoods throughout and tiled kitchen and baths. Relax on the screened porch and deck overlooking a private fenced yard. Active community has clubhouse, pool, playground etc. Near dining, parks and shopping.

    Zillow last checked:

    Listing updated:

    Listed by:

    Ginny Barker ginnybarker@kw.com,

    Keller Williams Unified

    Bought with:

    Jen Baltich

    Equity North Carolinas Real Estate, LLC

    Source: Canopy MLS as distributed by MLS GRID,MLS#: 4179899MLS Logo

    Facts & features

    Interior

    Bedrooms & bathrooms
    • Bedrooms: 5
    • Bathrooms: 3
    • Full bathrooms: 3
    • Main level bedrooms: 1
    Primary bedroom
    • Level: Upper
    • Area: 221 Square Feet
    • Dimensions: 17' 0" X 13' 0"
    Bedroom s
    • Level: Main
    • Area: 132 Square Feet
    • Dimensions: 12' 0" X 11' 0"
    Bedroom s
    • Level: Upper
    • Area: 180 Square Feet
    • Dimensions: 15' 0" X 12' 0"
    Bedroom s
    • Features: Walk-In Closet(s)
    • Level: Upper
    • Area: 143 Square Feet
    • Dimensions: 13' 0" X 11' 0"
    Bedroom s
    • Level: Upper
    • Area: 121 Square Feet
    • Dimensions: 11' 0" X 11' 0"
    Bathroom full
    • Level: Main
    Bathroom full
    • Features: Walk-In Closet(s)
    • Level: Upper
    Bathroom full
    • Level: Upper
    Dining room
    • Level: Main
    • Area: 143 Square Feet
    • Dimensions: 13' 0" X 11' 0"
    Other
    • Level: Main
    • Area: 196 Square Feet
    • Dimensions: 14' 0" X 14' 0"
    Kitchen
    • Level: Main
    • Area: 143 Square Feet
    • Dimensions: 13' 0" X 11' 0"
    Laundry
    • Level: Main
    Living room
    • Level: Main
    • Area: 156 Square Feet
    • Dimensions: 13' 0" X 12' 0"
    Heating
    • Central, Forced Air, Natural Gas
    Cooling
    • Ceiling Fan(s), Central Air
    Appliances
    • Included: Dishwasher, Disposal, Gas Range, Gas Water Heater, Ice Maker, Microwave, Plumbed For Ice Maker, Self Cleaning Oven
    • Laundry: Electric Dryer Hookup, Laundry Room, Main Level, Washer Hookup
    Features
    • Built-in Features, Kitchen Island, Open Floorplan, Pantry, Storage, Walk-In Closet(s)
    • Flooring: Tile, Wood
    • Doors: French Doors, Insulated Door(s), Sliding Doors
    • Windows: Insulated Windows
    • Has basement: No
    • Attic: Pull Down Stairs
    • Fireplace features: Family Room, Gas Log
    Interior area
    • Total structure area: 2,626
    • Total interior livable area: 2,626 sqft
    • Finished area above ground: 2,626
    • Finished area below ground: 0

    Property

    Parking
    • Total spaces: 2
    • Parking features: Driveway, Attached Garage, Garage Door Opener, Garage Faces Front, Keypad Entry, Garage on Main Level
    • Attached garage spaces: 2
    • Has uncovered spaces: Yes
    Features
    • Levels: Two
    • Stories: 2
    • Patio & porch: Deck, Screened
    • Pool features: Community
    • Fencing: Fenced
    • Body of water: Lake Norman
    Lot
    • Size: 0.19 Acres
    • Dimensions: 83'R x 141' x 42' x 134'
    Details
    • Parcel number: 4647056925.000
    • Zoning: CM
    • Special conditions: Standard

    Construction

    Type & style
    • Home type: SingleFamily
    • Property subtype: Single Family Residence
    Materials
    • Brick Partial, Fiber Cement
    • Foundation: Crawl Space
    • Roof: Shingle
    Condition
    • New construction: No
    • Year built: 2003
    Details
    • Builder name: Peachtree/Orleans

    Utilities & green energy

    • Sewer: Public Sewer
    • Water: City
    • Utilities for property: Cable Available, Electricity Connected, Satellite Internet Available, Wired Internet Available

    Community & HOA

    Community
    • Features: Clubhouse, Picnic Area, Playground, Pond, Recreation Area, Sidewalks, Sport Court, Street Lights, Tennis Court(s), Walking Trails
    • Security: Carbon Monoxide Detector(s), Smoke Detector(s)
    • Subdivision: Morrison Plantation
    HOA
    • Has HOA: Yes
    • HOA fee: $230 quarterly
    • HOA name: AMG
    • HOA phone: 704-897-8785
    Location
    • Region: Mooresville

    Financial & listing details

    • Price per square foot: $190/sqft
    • Tax assessed value: $483,920
    • Annual tax amount: $5,024
    • Date on market: 9/5/2024
    • Cumulative days on market: 28 days
    • Listing terms: Cash,Conventional,VA Loan
    • Electric utility on property: Yes
    • Road surface type: Concrete, Paved

    Price history

    DateEventPrice
    11/25/2024Sold$500,000-4.8%$190/sqft
    Source: Canopy MLS as distributed by MLS GRID #4179899 Report a problem
    10/3/2024Pending sale$525,000$200/sqft
    Source: Canopy MLS as distributed by MLS GRID #4179899 Report a problem
    9/5/2024Listed for sale$525,000+69.4%$200/sqft
    Source: Canopy MLS as distributed by MLS GRID #4179899 Report a problem
    8/26/2020Sold$310,000-4.6%$118/sqft
    Source: Canopy MLS as distributed by MLS GRID #3612549 Report a problem
    7/27/2020Pending sale$325,000$124/sqft
    Source: Keller Williams Mooresville #3612549 Report a problem
    4/18/2020Listed for sale$325,000+57.8%$124/sqft
    Source: Keller Williams Mooresville #3612549 Report a problem
    8/7/2015Sold$206,000-23.7%$78/sqft
    Source: Public Record Report a problem
    1/31/2013Sold$269,900$103/sqft
    Source: Canopy MLS as distributed by MLS GRID #2122147 Report a problem
    1/10/2013Pending sale$269,900$103/sqft
    Source: Southern Homes of the Carolina's #2122147 Report a problem
    12/12/2012Listed for sale$269,900-3.6%$103/sqft
    Source: Southern Homes of the Carolina's #2122147 Report a problem
    6/17/2010Sold$280,000-3.4%$107/sqft
    Source: Public Record Report a problem
    4/14/2010Price change$289,900-2.6%$110/sqft
    Source: Keller Williams Realty Lake Norman #914420 Report a problem
    1/30/2010Listed for sale$297,500-6.2%$113/sqft
    Source: Keller Williams Realty Lake Norman #914420 Report a problem
    8/2/2007Sold$317,000+6.7%$121/sqft
    Source: Public Record Report a problem
    4/21/2004Sold$297,000$113/sqft
    Source: Public Record Report a problem

    Public tax history

    YearProperty taxesTax assessment
    2025$5,024 +1.2%$483,920
    2024$4,964 +0.5%$483,920
    2023$4,940 +39.8%$483,920 +61.2%
    2022$3,534 +0.1%$300,170
    2021$3,530 $300,170
    2020$3,530 +0.9%$300,170
    2019$3,500 +9%$300,170 +9.4%
    2018$3,211 $274,390
    2017$3,211 +4.5%$274,390 +2.6%
    2016$3,073 $267,350
    2015$3,073 -0.1%$267,350 -3.9%
    2014$3,075 $278,190
    2013-- $278,190 +0.9%
    2012-- $275,830
    2011-- $275,830 -14.1%
    2010-- $321,110
    2009-- $321,110
    2008-- $321,110
    2007-- $321,110 +10.6%
    2006-- $290,330
    2005-- $290,330
    2004-- $290,330
    Find assessor info on the county website

    Neighborhood: 28117

    Nearby schools

    GreatSchools rating
    Schools provided by the listing agent
    • Elementary: Lake Norman
    • Middle: Lakeshore
    • High: Lake Norman

    Source: Canopy MLS as distributed by MLS GRID. This data may not be complete. We recommend contacting the local school district to confirm school assignments for this home.

    Get a cash offer in 3 minutes
    Find out how much your home could sell for in as little as 3 minutes with a no-obligation cash offer.
    Estimated market value
    $565,300
    Get a cash offer in 3 minutes
    Find out how much your home could sell for in as little as 3 minutes with a no-obligation cash offer.
    Estimated market value
    $565,300