This delightful ranch-style home in Henrietta has been lovingly maintained by the same owner for nearly 30 years & is now ready for its next lucky owner! Terrific location nestled in a low traffic neighborhood. With fantastic curb appeal thanks to new vinyl siding '21, you'll fall in love at first sight. Enjoy easy first-floor living with a convenient laundry hookup on the main level. Step inside to find an open-concept layout, where the eat-in kitchen flows effortlessly into the spacious living room—perfect for everyday living & entertaining. Beautiful hardwood floors continue through all three main-floor bedrooms, adding warmth & character. The full bath is updated with tile flooring, a tiled shower & a modern vanity. Big-ticket items have already been taken care of, including a tear-off roof '10, water tank '10 & many replacement windows & a new sliding door '21 that opens to a deck with serene views of the private backyard & forever green space. The partially finished basement offers additional storage & room to grow. This well-loved home is move-in ready & waiting for you to make it yours! Offers due Monday, 9/30 at 12pm.
Closed
Street View
$209,000
112 Clooney Dr, Henrietta, NY 14467
3beds
1,118sqft
Single Family Residence
Built in 1965
9,600 Square Feet Lot
$252,800 Zestimate®
$187/sqft
$2,126 Estimated rent
Home value
$252,800
$238,000 - $270,000
$2,126/mo
Zestimate® history
Owner options
List your home for rent
$2,126/mo
Rent Zestimate®
Find your next renter with Zillow Rental Manager. Plus, with online applications, you can quickly screen prospective tenants – for free.
$2,126/mo
Rent Zestimate®
Refinance and save
$1,303/mo
Est. payment
Refinancing to a lower rate could help reduce your monthly payments and save thousands over the life of the loan.
$1,303/mo
Est. payment
Explore your selling options
Work with a Zillow partner agent
Leverage their expertise and Zillow's premium Showcase listings to get your home seen by more buyers.
Get startedList with your own agent
Get your home in front of millions of buyers by listing it on Zillow.
Learn how to do itSell it yourself
Take full control of how buyers see your home on Zillow by listing For Sale by Owner (FSBO).
List your homeWhat's special
Zillow last checked:
Listing updated:
Listed by:
Amanda E Friend-Gigliotti 585-622-7181,
Keller Williams Realty Greater Rochester
Bought with:
Robert O. Opett, 30OP0849265
Keller Williams Realty Gateway
Source: NYSAMLSs,MLS#: R1565904 Originating MLS: Rochester
Originating MLS: RochesterFacts & features
Interior
Bedrooms & bathrooms
- Bedrooms: 3
- Bathrooms: 1
- Full bathrooms: 1
- Main level bathrooms: 1
- Main level bedrooms: 3
Heating
- Gas, Forced Air
Cooling
- Central Air
Appliances
- Included: Gas Oven, Gas Range, Gas Water Heater, Refrigerator
- Laundry: In Basement, Main Level
Features
- Eat-in Kitchen, Separate/Formal Living Room, Kitchen/Family Room Combo, Living/Dining Room, Sliding Glass Door(s), Natural Woodwork, Main Level Primary
- Flooring: Hardwood, Laminate, Varies
- Doors: Sliding Doors
- Basement: Full
- Has fireplace: No
Interior area
- Total structure area: 1,118
- Total interior livable area: 1,118 sqft
Property
Parking
- Total spaces: 1
- Parking features: Attached, Garage, Garage Door Opener
- Attached garage spaces: 1
Features
- Levels: One
- Stories: 1
- Patio & porch: Open, Porch
- Exterior features: Blacktop Driveway
Lot
- Size: 9,600 Square Feet
- Dimensions: 80 x 120
- Features: Residential Lot
Details
- Parcel number: 2632001761300001067000
- Special conditions: Standard
Construction
Type & style
- Home type: SingleFamily
- Architectural style: Ranch
- Property subtype: Single Family Residence
Materials
- Wood Siding, PEX Plumbing
- Foundation: Block
- Roof: Asphalt
Condition
- Resale
- Year built: 1965
Utilities & green energy
- Electric: Circuit Breakers
- Sewer: Connected
- Water: Connected, Public
- Utilities for property: Cable Available, High Speed Internet Available, Sewer Connected, Water Connected
Community & HOA
Community
- Subdivision: Wedgewood/Green Sec 03
Location
- Region: Henrietta
Financial & listing details
- Price per square foot: $187/sqft
- Tax assessed value: $171,800
- Annual tax amount: $4,678
- Date on market: 9/25/2024
- Cumulative days on market: 6 days
- Listing terms: Cash,Conventional,FHA,VA Loan
Price history
| Date | Event | Price |
|---|---|---|
| 11/12/2024 | Sold | $209,000+10.1%$187/sqft |
Source:  NYSAMLSs #R1565904 Report a problem NYSAMLSs #R1565904 Report a problem | ||
| 10/1/2024 | Pending sale | $189,900$170/sqft |
Source: NYSAMLSs #R1565904 Report a problem | ||
| 9/25/2024 | Listed for sale | $189,900+123.4%$170/sqft |
Source: NYSAMLSs #R1565904 Report a problem | ||
| 8/21/1997 | Sold | $85,000$76/sqft |
Source: Public Record Report a problem | ||
Public tax history
| Year | Property taxes | Tax assessment |
|---|---|---|
| 2025 | -- | $237,000 +38% |
| 2024 | -- | $171,800 |
| 2023 | -- | $171,800 +13% |
| 2022 | -- | $152,000 +12.6% |
| 2021 | -- | $135,000 |
| 2020 | -- | $135,000 +17% |
| 2018 | -- | $115,400 |
| 2017 | $1,009 | $115,400 |
| 2016 | -- | $115,400 |
| 2015 | -- | $115,400 |
| 2014 | -- | $115,400 +13.7% |
| 2013 | -- | $101,500 |
| 2012 | -- | $101,500 |
| 2011 | -- | $101,500 |
| 2010 | -- | $101,500 |
| 2009 | -- | $101,500 |
| 2007 | -- | $101,500 |
| 2006 | -- | $101,500 +10% |
| 2005 | -- | $92,300 |
| 2004 | -- | $92,300 +20.8% |
| 2003 | -- | $76,400 |
| 2002 | -- | $76,400 +1152.5% |
| 2001 | -- | $6,100 |
| 2000 | -- | $6,100 |
Find assessor info on the county website
Neighborhood: 14467
Nearby homes
- $320,0004 bd3 ba1.9k sqft118 Clooney Dr, Henrietta, NY 14467Sold
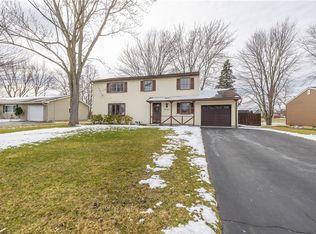
- $244,2002 bd1 ba1.4k sqft106 Clooney Dr, Henrietta, NY 14467Off Market
- $231,8003 bd1 ba1k sqft124 Clooney Dr, Henrietta, NY 14467Off Market
- $322,3003 bd2 ba2.2k sqft100 Clooney Dr, Henrietta, NY 14467Off Market
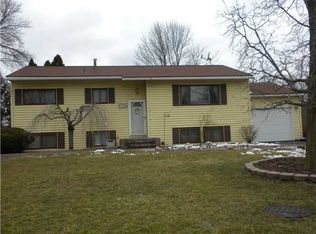
- $246,7003 bd1 ba1.1k sqft115 Clooney Dr, Henrietta, NY 14467Off Market
- $233,1003 bd1 ba1.1k sqft109 Clooney Dr, Henrietta, NY 14467Off Market
- $233,2003 bd1 ba1.1k sqft119 Clooney Dr, Henrietta, NY 14467Off Market
- $231,2003 bd1 ba1.1k sqft85 Clooney Dr, Henrietta, NY 14467Off Market
Nearby schools
GreatSchools rating
- 7/10Emma E Sherman Elementary SchoolGrades: 4-6Distance: 0.2 mi
- 4/10Charles H Roth Middle SchoolGrades: 7-9Distance: 0.9 mi
- 7/10Rush Henrietta Senior High SchoolGrades: 9-12Distance: 0.6 mi
Schools provided by the listing agent
- District: Rush-Henrietta
Source: NYSAMLSs. This data may not be complete. We recommend contacting the local school district to confirm school assignments for this home.
Sell for more on Zillow
Get a Zillow Showcase℠ listing at no additional cost and you could sell for .
$252,800
2% more
+$5,056
With Zillow Showcase(estimated)
$257,856
- New York
- Monroe County
- Henrietta
- 14467
- 112 Clooney Dr
Nearby cities
Nearby zip codes
Other Henrietta Topics
