Skip main navigation
Off market
  • $328,300

    112 Cloverfield Ln, Harrington, DE 19952

    3beds
    1,344sqft
    SingleFamily
    Built in 2000
    0.53 Acres Lot
    $328,300 Zestimate®
    $244/sqft
    $1,957 Estimated rent

    Home value

    $328,300

    $312,000 - $345,000

    $1,957/mo

    Zestimate® history
    Loading
    Loading...

    Owner options

    List your home for rent

    $1,957/mo

    Rent Zestimate®

    Find your next renter with Zillow Rental Manager. Plus, with online applications, you can quickly screen prospective tenants – for free.

    Learn more

    $1,957/mo

    Rent Zestimate®

    Refinance and save

    $1,911/mo

    Est. payment

    Refinancing to a lower rate could help reduce your monthly payments and save thousands over the life of the loan.

    See today's rates

    $1,911/mo

    Est. payment

    Explore your selling options

    Work with a Zillow partner agent

    Leverage their expertise and Zillow's premium Showcase listings to get your home seen by more buyers.

    Get started

    List with your own agent

    Get your home in front of millions of buyers by listing it on Zillow.

    Learn how to do it

    Sell it yourself

    Take full control of how buyers see your home on Zillow by listing For Sale by Owner (FSBO).

    List your home

    What's special

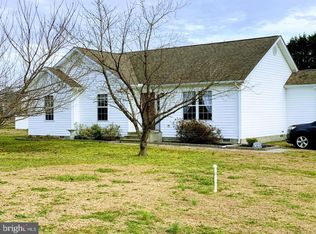
    Catch-all charm on Cloverfield Lane! Easy, breezy 1-level living in this 3BRs/2 bath almost 1,350 sq. ft. home in Harrington. Flat front lawn precedes this white siding, green shutter home with front door touting pretty arc glass inset along with storm door. Step inside and interior is designed for quaint entryway straight ahead where sofa table offers stop-and-drop for keys and mail, while to right is 19 x 14 sweeping formal LR or laid-back FR. Hardwood floors are throughout much of home offering welcoming backdrop and option to add hints of color with area rugs. An earth-hued blend of sage green and hazelnut paint creates attractive ambiance. On front wall is dual window, while tucked in corner is cozy wood stove with tile inset. Imagine a cold weekend afternoon catching a game or catching up on your reading before the warmth of the stove. Oversize entrance leads into spacious DR/morning room with vibrant lime green accent wall, adding dash of drama. Cream wrought iron chandelier lends touch of formality. Glass sliding doors grant access out to deck and invite in natural light. This nook is completely open to kitchen where oak cabinets, SS appliances and black countertops meld together. Border consisting of vivid red apples easily identifies this room where one can go for cooking, comfort, and conversation. Laundry room offers perfect space for stackable W & D and outdoor access to driveway. Hardwood hallway boasts pull-down attic, offering seasonal storage, and fans out to accommodate 3 generous BRS and 2 full baths. It~s wonderful to have all rooms on 1 easy-to-navigate floor! 2 secondary BRs have beige paint, 2 windows, hardwood floors and ceiling fan with lights. One BR has accent chair rail, while other BR has corner stencil, all set for child~s BR or playroom! Hall full bath features oak vanity with additional white wall cabinet for medicine and extra toiletries, with towel rack below as space saver and simple access. MBR is sizable with continued hardwood floors, beige paint and ceiling fan with lights. Adjoining full bath affords privacy! Its powder blue paint is tranquil and oak vanity provides plenty of under-the-cabinet and out-of-the-way storage. Roomy deck out back has railing, providing finished look, and steps leading down to flat backyard where conveniently there is place for grill and storage shed. Less than 10 mins. from Harrington Raceway and Killens Pond State Park with nearby access to Rt. 1! Simple living surrounded by serenity!

    This property is off market, which means it's not currently listed for sale or rent on Zillow. This may be different from what's available on other websites or public sources.
    Facts & features

    Interior

    Bedrooms & bathrooms
    • Bedrooms: 3
    • Bathrooms: 2
    • Full bathrooms: 2
    Heating
    • Forced air
    Cooling
    • Wall
    Appliances
    • Included: Microwave, Range / Oven
    Features
    • Has fireplace: Yes
    Interior area
    • Total interior livable area: 1,344 sqft

    Property

    Features
    • Exterior features: Other
    Lot
    • Size: 0.53 Acres
    Details
    • Parcel number: 50017200010310000

    Construction

    Type & style
    • Home type: SingleFamily
    Materials
    • Roof: Composition
    Condition
    • Year built: 2000

    Community & HOA

    Location
    • Region: Harrington

    Financial & listing details

    • Price per square foot: $244/sqft
    • Tax assessed value: $293,700
    • Annual tax amount: $1,088

    Price history

    DateEventPrice
    2/21/2019Sold$185,000+5.7%$138/sqft
    Source: Public Record Report a problem
    1/4/2019Listed for sale$175,000-7.8%$130/sqft
    Source: KELLER WILLIAMS REALTY #DEKT179064 Report a problem
    11/10/2018Listing removed$189,900$141/sqft
    Source: Home Finders Real Estate Co #1009990570 Report a problem
    10/24/2018Listed for sale$189,900+30.1%$141/sqft
    Source: Home Finders Real Estate Co #1009990570 Report a problem
    8/8/2007Sold$146,000$109/sqft
    Source: Public Record Report a problem

    Public tax history

    YearProperty taxesTax assessment
    2025$1,088 +0.4%$293,700
    2024$1,084 +19.7%$293,700 +689.5%
    2023$905 +11.5%$37,200
    2022$812 +5.6%$37,200
    2021$769 -4.1%$37,200
    2020$802 -0.1%$37,200
    2019$802 +4.9%$37,200 +1.9%
    2018$765 $36,500
    2017$765 +4.9%$36,500
    2016$729 +1.6%$36,500
    2015$717 +1.9%$36,500
    2014$704 $36,500
    2012-- $36,500
    2011-- $36,500
    2010-- $36,500 +4.6%
    2009-- $34,900
    2008-- $34,900
    2007-- $34,900
    2005-- $34,900 -15.1%
    2004-- $41,100
    2002-- $41,100
    2001-- $41,100
    Find assessor info on the county website

    Neighborhood: 19952

    Nearby schools

    GreatSchools rating
    Schools provided by the listing agent
    • District: Lake Forest

    Source: The MLS. This data may not be complete. We recommend contacting the local school district to confirm school assignments for this home.

    Get pre-qualified for a loan
    At Zillow Home Loans, we can pre-qualify you in as little as 5 minutes with no impact to your credit score.

    An equal housing lender. NMLS #10287.

    Sell for more on Zillow
    Get a Zillow Showcase℠ listing at no additional cost and you could sell for .
    $328,300
    2% more
    +$6,566
    With Zillow Showcase(estimated)
    $334,866