Skip main navigation
Sold for $500,000
  • $500,000

    112 Club Dr, Buffalo Junction, VA 24529

    3beds
    2,800sqft
    Single Family Residence, Residential
    Built in 2004
    1 Acres Lot
    $613,800 Zestimate®
    $179/sqft
    $2,696 Estimated rent

    Home value

    $613,800

    $571,000 - $663,000

    $2,696/mo

    Zestimate® history
    Loading
    Loading...

    Owner options

    List your home for rent

    $2,696/mo

    Rent Zestimate®

    Find your next renter with Zillow Rental Manager. Plus, with online applications, you can quickly screen prospective tenants – for free.

    Learn more

    $2,696/mo

    Rent Zestimate®

    Refinance and save

    $3,125/mo

    Est. payment

    Refinancing to a lower rate could help reduce your monthly payments and save thousands over the life of the loan.

    See today's rates

    $3,125/mo

    Est. payment

    Explore your selling options

    Work with a Zillow partner agent

    Leverage their expertise and Zillow's premium Showcase listings to get your home seen by more buyers.

    Get started

    List with your own agent

    Get your home in front of millions of buyers by listing it on Zillow.

    Learn how to do it

    Sell it yourself

    Take full control of how buyers see your home on Zillow by listing For Sale by Owner (FSBO).

    List your home

    What's special

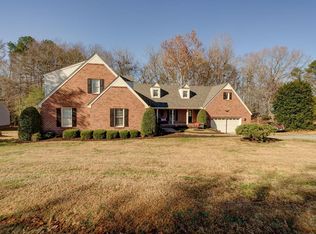
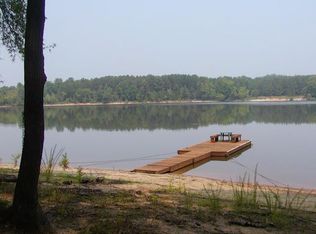
    LAKEFRONT CONTEMPORARY offers a sunset view over Kerr Lake. Dramatic high ceilings in the Great Room overlooking the Lake.The kitchen is in the Center open to Dining & a front room(decide if you will use for dining or maybe a pool table).There are 2 Bedrooms sharing a Jack & Jill Bath on the main level. The Primary is on the 2nd level with a lakeside Balcony. There is plenty of room for entertaining on the lakeside Deck & Screened Porch. Easy slope to your dock. This is offered "as is where is " at a price to reflect the updates/maintenance you will do. Easy commute to South Boston or Clarksville from here!

    Zillow last checked:

    Listing updated:

    Listed by:

    Karin Kuhn 434-774-9551,

    POINTE REALTY GROUP LLC

    Bought with:

    Non Member

    Non Member Office

    Source: Doorify MLS,MLS#: 2539165MLS Logo

    Facts & features

    Interior

    Bedrooms & bathrooms
    • Bedrooms: 3
    • Bathrooms: 3
    • Full bathrooms: 2
    • 1/2 bathrooms: 1
    Heating
    • Electric, Heat Pump
    Cooling
    • Heat Pump
    Appliances
    • Included: Dishwasher, Dryer, Electric Range, Electric Water Heater, Refrigerator, Washer
    • Laundry: Electric Dryer Hookup, Main Level
    Features
    • Ceiling Fan(s), Entrance Foyer, High Ceilings, Smooth Ceilings, Walk-In Closet(s), Walk-In Shower
    • Flooring: Carpet, Tile
    • Basement: Crawl Space
    • Number of fireplaces: 1
    • Fireplace features: Gas Log, Great Room
    Interior area
    • Total structure area: 2,800
    • Total interior livable area: 2,800 sqft
    • Finished area above ground: 2,800
    • Finished area below ground: 0

    Property

    Parking
    • Total spaces: 2
    • Parking features: Garage
    • Garage spaces: 2
    Features
    • Levels: One and One Half
    • Stories: 1.5
    • Patio & porch: Deck, Enclosed, Porch, Screened
    • Has view: Yes
    • On waterfront: Yes
    • Waterfront features: Lake
    • Body of water: Kerr Lake
    Lot
    • Size: 1 Acres
    • Dimensions: 158 x 260 x 217 x 44 x 77 x 191
    • Features: Cul-De-Sac
    Details
    • Parcel number: 123B0001013
    • Zoning: res

    Construction

    Type & style
    • Home type: SingleFamily
    • Architectural style: Contemporary
    • Property subtype: Single Family Residence, Residential
    Materials
    • Fiber Cement
    Condition
    • New construction: No
    • Year built: 2004

    Utilities & green energy

    • Sewer: Septic Tank
    • Water: Well

    Community & HOA

    Community
    • Subdivision: Waters Edge
    HOA
    • Has HOA: Yes
    • HOA fee: $250 annually
    Location
    • Region: Buffalo Junction

    Financial & listing details

    • Price per square foot: $179/sqft
    • Tax assessed value: $504,700
    • Annual tax amount: $1,620
    • Date on market: 10/26/2023

    Price history

    DateEventPrice
    12/15/2023Sold$500,000$179/sqft
    Source: Doorify MLS #2539165 Report a problem
    10/26/2023Pending sale$500,000$179/sqft
    Source: Roanoke Valley Lake Gaston BOR #135637 Report a problem
    10/26/2023Listed for sale$500,000$179/sqft
    Source: Roanoke Valley Lake Gaston BOR #135637 Report a problem
    10/26/2023Pending sale$500,000$179/sqft
    Source: Doorify MLS #2539165 Report a problem
    10/24/2023Contingent$500,000$179/sqft
    Source: Southern Piedmont Land & Lake AOR #68647 Report a problem
    10/24/2023Listed for sale$500,000$179/sqft
    Source: Southern Piedmont Land & Lake AOR #68647 Report a problem

    Public tax history

    YearProperty taxesTax assessment
    2024$1,817 +4.3%$504,700 +15.9%
    2023$1,742 $435,600
    2022$1,742 +2.7%$435,600 +7.8%
    2021$1,697 $404,000
    2020$1,697 -3%$404,000 -3%
    2018$1,750 +10271.8%$416,600 +3.7%
    2017$17 -99%$401,600
    2016$1,687 $401,600 -3.8%
    2015-- $417,400
    2013-- $417,400
    2012-- $417,400 -6.2%
    2011-- $445,200
    2010-- $445,200
    Find assessor info on the county website

    Neighborhood: 24529

    Nearby schools

    GreatSchools rating
    Schools provided by the listing agent
    • Middle: Mecklenburg Co Schools, VA
    • High: Mecklenburg Co Schools, VA

    Source: Doorify MLS. This data may not be complete. We recommend contacting the local school district to confirm school assignments for this home.

    Get pre-qualified for a loan
    At Zillow Home Loans, we can pre-qualify you in as little as 5 minutes with no impact to your credit score.

    An equal housing lender. NMLS #10287.