Welcome inside this stunning completely remodeled condo, that features 2611 square feet of high-end upgrades with a very contemporary black & white interior color pallet. This beautiful home has 3 roomy bedrooms that each have their own ensuite bath & walk-in closet. In addition to the bedrooms, there is a sizeable flex space or bridge room that can be used as an office or exercise room to fit your lifestyle. The primary suite has a large recently remodeled walk-in California closet with spacious storage. The large bathroom has a generous walk-in shower, separate jacuzzi spa/tub and double vanities with granite counter tops. The kitchen, dining & great rooms are an open concept with plenty of room to relax or entertain. The kitchen is an entertainers dream with separate pantry closet, Quartz countertops, large breakfast bar area, newer stainless steel appliances and a combination microwave/oven. Recently upgraded glass backsplash in kitchen with black/white color pallet adds a very contemporary flare to kitchen. The storage space in the home is abundant with large closets and custom cabinets in the laundry room. This home has the feel of a single-family residence with its generous split-floor plan for privacy and the convenience of low maintenance condo living. Both the owner's suite & great room have large sliders out to the spacious balcony where you can enjoy the East facing morning views. Waterside also offers a shareable boat dock for water access and some private docking facilities for separate purchase. The Waterside pool not only features views of the cancal, but also provides an outdoor kitchen area for your use. The community offers a pool, hot tub, fire pit, outdoor kitchen, Spectrum Cable, Wi-Fi, trash removal, in-wall pest control and gated security.
Sold for $530,000
Zillow last checked:
Listing updated:
Bought with:
DJ Della Sala, 3169117
DJ & LINDSEY REAL ESTATE
Source: Stellar MLS,MLS#: FC298391 Originating MLS: Flagler
Originating MLS: Flagler
Price history
| Date | Event | Price |
|---|---|---|
| 8/13/2024 | Sold | $530,000-3.6%$203/sqft |
Source:  Stellar MLS #FC298391 Report a problem Stellar MLS #FC298391 Report a problem | ||
| 7/12/2024 | Pending sale | $549,900$211/sqft |
Source: Stellar MLS #FC298391 Report a problem | ||
| 6/24/2024 | Price change | $549,900-2.7%$211/sqft |
Source: Stellar MLS #FC298391 Report a problem | ||
| 5/31/2024 | Price change | $565,000-1.7%$216/sqft |
Source: Stellar MLS #FC298391 Report a problem | ||
| 5/2/2024 | Price change | $575,000-1.7%$220/sqft |
Source: Stellar MLS #FC298391 Report a problem | ||
| 4/11/2024 | Price change | $585,000-1.7%$224/sqft |
Source: Stellar MLS #FC298391 Report a problem | ||
| 3/19/2024 | Price change | $595,000-5.6%$228/sqft |
Source: Stellar MLS #FC298391 Report a problem | ||
| 3/1/2024 | Listed for sale | $630,000+50%$241/sqft |
Source: Stellar MLS #FC298391 Report a problem | ||
| 7/19/2021 | Sold | $420,000-4.5%$161/sqft |
Source:  DBAMLS #1084275 Report a problem DBAMLS #1084275 Report a problem | ||
| 6/21/2021 | Pending sale | $439,900$168/sqft |
Source: DBAMLS #1084275 Report a problem | ||
| 5/24/2021 | Listed for sale | $439,900+10.7%$168/sqft |
Source: DBAMLS #1084275 Report a problem | ||
| 5/3/2019 | Sold | $397,500+0.7%$152/sqft |
Source: Public Record Report a problem | ||
| 1/25/2019 | Price change | $394,9000%$151/sqft |
Source: TRADEMARK REALTY GROUP LLC #240266 Report a problem | ||
| 1/8/2019 | Price change | $395,000-1.2%$151/sqft |
Source: TRADEMARK REALTY GROUP LLC #240266 Report a problem | ||
| 11/1/2018 | Price change | $399,6000%$153/sqft |
Source: TRADEMARK REALTY GROUP LLC #240266 Report a problem | ||
| 10/4/2018 | Price change | $399,7000%$153/sqft |
Source: TRADEMARK REALTY GROUP LLC #240266 Report a problem | ||
| 9/18/2018 | Price change | $399,8000%$153/sqft |
Source: TRADEMARK REALTY GROUP LLC #240266 Report a problem | ||
| 7/22/2018 | Listed for sale | $399,900-18.4%$153/sqft |
Source: TRADEMARK REALTY GROUP LLC #240266 Report a problem | ||
| 8/12/2004 | Sold | $490,000$188/sqft |
Source: Public Record Report a problem | ||
Nearby homes
- $598,8003 bd3 ba2.7k sqft112 Club House Dr UNIT 303, Palm Coast, FL 32137Off Market
- $398,1002 bd2 ba2.2k sqft112 Club House Dr UNIT 102, Palm Coast, FL 32137Off Market
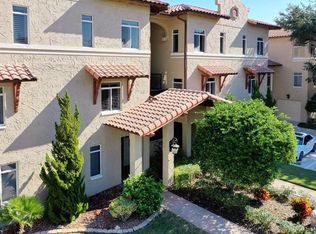
- $485,3003 bd3 ba2.6k sqft112 Club House Dr UNIT 203, Palm Coast, FL 32137Off Market
- $400,0003 bd3 ba2.7k sqft112 Club House Dr UNIT 304, Palm Coast, FL 32137Sold

Get a cash offer in 3 minutes
Find out how much your home could sell for in as little as 3 minutes with a no-obligation cash offer.
Estimated market value
$569,200
