Skip main navigation
Off market
  • $543,800

    112 Clubhouse Dr, Bernville, PA 19506

    4beds
    3,000sqft
    SingleFamily
    Built in 1971
    1.04 Acres Lot
    $543,800 Zestimate®
    $181/sqft
    $3,241 Estimated rent

    Home value

    $543,800

    $517,000 - $576,000

    $3,241/mo

    Zestimate® history
    Loading
    Loading...

    Owner options

    List your home for rent

    $3,241/mo

    Rent Zestimate®

    Find your next renter with Zillow Rental Manager. Plus, with online applications, you can quickly screen prospective tenants – for free.

    Learn more

    $3,241/mo

    Rent Zestimate®

    Refinance and save

    $3,630/mo

    Est. payment

    Refinancing to a lower rate could help reduce your monthly payments and save thousands over the life of the loan.

    See today's rates

    $3,630/mo

    Est. payment

    Explore your selling options

    Work with a Zillow partner agent

    Leverage their expertise and Zillow's premium Showcase listings to get your home seen by more buyers.

    Get started

    List with your own agent

    Get your home in front of millions of buyers by listing it on Zillow.

    Learn how to do it

    Sell it yourself

    Take full control of how buyers see your home on Zillow by listing For Sale by Owner (FSBO).

    List your home

    What's special

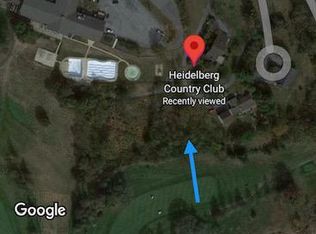
    From the time you enter the large, open foyer you are surrounded by light and spectacular views through one of the home’s ten sliding glass doors. Six separate decks and patios allow you to relax and enjoy the serene views of the golf course and wooded property. The house projects an open and airy feeling – it is the perfect house for entertaining. The upper level of the home features an award winning eat-in kitchen and a separate dining room and living room. The large, central granite island serves as the focal point of this eat-in kitchen featuring new contemporary all-wood cabinetry, built-in stainless steel appliances including a five-foot-wide built-in refrigerator/freezer, built-in convection oven, microwave oven, warming tray, and an under-counter wine cooler. Two separate oversize sinks set in the expansive granite countertops. The dining room, with its exterior deck and views, provides a relaxing atmosphere for large family dinners. The adjacent living room has a sixteen foot wall of sliding glass doors to a private deck that overlooks the second green of the golf course. The laundry and garage are adjacent to the kitchen area. A master bedroom suite and a second bedroom completes this level. The master bedroom has a walk-in closet and a newly remodeled private bath. A private deck with a twelve-foot sliding glass door brings the outdoors into this space. The lower level of this magnificent home is connected to the main level by a large, light-filled open stairs. This level contains a family room, two additional bedrooms and a full bath. The large family room has a brick, wood-burning fireplace, a separate wet bar area and three sliding glass doors leading on to a private exterior patio deck. Each bedroom has a large closet and a sliding glass door which access a exterior patio deck. A storage room and an additional sixteen foot by 36-foot utility space, that the current owners use as an exercise space/studio, completes this level. The home features new lighting and a new state of the art gas/electric hybrid heat pump system.

    This property is not currently displayed as for sale or rent on Zillow. This may be different from what's on other websites or public sources.

    Facts & features

    Interior

    Bedrooms & bathrooms
    • Bedrooms: 4
    • Bathrooms: 3
    • Full bathrooms: 2
    • 1/2 bathrooms: 1
    Heating
    • Forced air, Heat pump, Propane / Butane
    Cooling
    • Central
    Appliances
    • Included: Dishwasher, Freezer, Garbage disposal, Microwave, Range / Oven, Refrigerator
    Features
    • Flooring: Tile, Carpet, Hardwood
    • Basement: Finished
    • Has fireplace: Yes
    Interior area
    • Total interior livable area: 3,000 sqft

    Property

    Parking
    • Total spaces: 2
    • Parking features: Garage - Attached, Off-street
    Features
    • Exterior features: Wood, Brick
    • Has view: Yes
    • View description: Park
    Lot
    • Size: 1.04 Acres
    Details
    • Parcel number: 53445013231947

    Construction

    Type & style
    • Home type: SingleFamily
    Materials
    • Frame
    • Roof: Asphalt
    Condition
    • Year built: 1971

    Community & HOA

    Location
    • Region: Bernville

    Financial & listing details

    • Price per square foot: $181/sqft
    • Tax assessed value: $167,400
    • Annual tax amount: $5,849

    Price history

    DateEventPrice
    3/2/2021Listing removed--
    Source: Owner Report a problem
    7/30/2018Sold$345,000$115/sqft
    Source: Public Record Report a problem
    4/15/2018Listing removed$345,000$115/sqft
    Source: Owner Report a problem
    1/16/2018Pending sale$345,000$115/sqft
    Source: Owner Report a problem
    8/1/2017Listed for sale$345,000-8%$115/sqft
    Source: Owner Report a problem
    11/17/2015Listing removed$375,000-3.8%$125/sqft
    Source: Wyomissing - WEICHERT, REALTORS - Neighborhood One #6600903 Report a problem
    2/5/2015Listed for sale$389,900+8.6%$130/sqft
    Source: Berkshire Hathaway Homesale Realty - Wyomissing #6515805 Report a problem
    6/10/2012Listing removed$359,000$120/sqft
    Source: RE/MAX OF READING #5899644 Report a problem
    6/9/2011Listed for sale$359,000+33.5%$120/sqft
    Source: RE/MAX OF READING #5899644 Report a problem
    2/23/2005Sold$269,000$90/sqft
    Source: Public Record Report a problem

    Public tax history

    YearProperty taxesTax assessment
    2025$5,849 -14.5%$167,400 -16%
    2024$6,841 +1.7%$199,300
    2023$6,724 -0.3%$199,300
    2022$6,744 -2.2%$199,300
    2021$6,893 -0.3%$199,300
    2020$6,913 -0.7%$199,300
    2019$6,963 -1.4%$199,300
    2018$7,063 +0.5%$199,300
    2017$7,026 +376.3%$199,300
    2016$1,475 $199,300
    2015$1,475 $199,300
    2014-- $199,300
    2013-- $199,300
    2012-- $199,300
    2011-- $199,300
    2010-- $199,300 +5.3%
    2009-- $189,300
    2008-- $189,300
    2007-- $189,300
    2006-- $189,300
    2005-- $189,300
    2004-- $189,300
    2003-- $189,300
    2002-- $189,300
    2000-- $189,300
    Find assessor info on the county website

    Neighborhood: 19506

    Nearby schools

    GreatSchools rating
    Schools provided by the listing agent
    • High: TULPEHOCKEN
    • District: Tulpehocken

    Source: The MLS. This data may not be complete. We recommend contacting the local school district to confirm school assignments for this home.

    Get a cash offer in 3 minutes
    Find out how much your home could sell for in as little as 3 minutes with a no-obligation cash offer.
    Estimated market value
    $543,800
    Get a cash offer in 3 minutes
    Find out how much your home could sell for in as little as 3 minutes with a no-obligation cash offer.
    Estimated market value
    $543,800