Enjoy the holidays in your new waterfront home! With a substantial price reduction and newly replaced carpets, you will want a second look. The Bluffs is a private community within Olde Point, This waterfront residence offers one of the most desirable locations in all of Hampstead. With four spacious bedrooms, four full bathrooms, and about 3,700 square feet this custom-built home captures panoramic water views from most rooms. Constructed with durable 2x6 roof and 2x4 wall framing, this home offers superior structural integrity, ideal for both peace of mind and long-term coastal living. Soaring ceilings and large windows flood the home with natural light.
Entertaining is easy with the open-concept layout which flows seamlessly into the living and dining areas, each oriented to take full advantage of the spectacular waterfront views. You will enjoy perfect sunrises as well as the most amazing sunsets. The first floor has two rooms which can serve as home offices or additional bedrooms.
The primary suite, located on the second level, allows full advantage of the view. There is an ensuite bath, generously sized walk-in closet, and a private covered porch overlooking the water, perfect for enjoying sunrise coffee or quiet evenings. The second level is completed by three additional bedrooms and two full baths. Two bedrooms share a 'pass-through' door and could serve as a suite for an in-law or guests visiting for an extended stay. Outdoor living is equally impressive, with a screened porch ideal for year-round enjoyment, expansive open-air decking, and your very own private boat dock—offering deep-water access just steps from your back door. Water depth at dock is 10'-12'. Flood insurance not required for this property as it sits outside the flood zone. Whether you're heading out for a day on the water, entertaining friends, or relaxing under the stars, this home is built for the best of coastal living.
Sold for $1,812,000
$1,812,000
112 Coastal Bluffs Court, Hampstead, NC 28443
4beds
3,690sqft
Single Family Residence
Built in 1992
0.69 Acres Lot
$1,820,700 Zestimate®
$491/sqft
$3,431 Estimated rent
Home value
$1,820,700
$1.66M - $2.00M
$3,431/mo
Zestimate® history
Owner options
List your home for rent
$3,431/mo
Rent Zestimate®
Find your next renter with Zillow Rental Manager. Plus, with online applications, you can quickly screen prospective tenants – for free.
$3,431/mo
Rent Zestimate®
Refinance and save
$10,597/mo
Est. payment
Refinancing to a lower rate could help reduce your monthly payments and save thousands over the life of the loan.
$10,597/mo
Est. payment
Explore your selling options
Work with a Zillow partner agent
Leverage their expertise and Zillow's premium Showcase listings to get your home seen by more buyers.
Get startedList with your own agent
Get your home in front of millions of buyers by listing it on Zillow.
Learn how to do itSell it yourself
Take full control of how buyers see your home on Zillow by listing For Sale by Owner (FSBO).
List your homeWhat's special
Waterfront homeSoaring ceilingsGenerously sized walk-in closetEnsuite bathExpansive open-air deckingOpen-concept layout
Zillow last checked:
Listing updated:
Listed by:
Brenda L Bokano 910-520-3536,
Coldwell Banker Sea Coast Advantage-Midtown
Bought with:
A Non Member
A Non Member
Source: Hive MLS,MLS#: 100523960 Originating MLS: Cape Fear Realtors MLS, Inc.
Originating MLS: Cape Fear Realtors MLS, Inc.Facts & features
Interior
Bedrooms & bathrooms
- Bedrooms: 4
- Bathrooms: 4
- Full bathrooms: 4
Rooms
- Room types: Living Room, Dining Room, Breakfast Nook, Family Room, Office, Laundry, Master Bedroom, Bathroom 1, Bedroom 2, Bedroom 3
Primary bedroom
- Level: Upper
- Dimensions: 18 x 18
Bedroom 2
- Level: Upper
- Dimensions: 16 x 11
Bedroom 3
- Level: Upper
- Dimensions: 15 x 11
Bathroom 1
- Level: Upper
- Dimensions: 14 x 12
Breakfast nook
- Level: Main
- Dimensions: 11 x 9
Dining room
- Level: Main
- Dimensions: 15 x 14
Family room
- Level: Main
- Dimensions: 17 x 15
Kitchen
- Level: Main
- Dimensions: 14 x 13
Laundry
- Level: Main
- Dimensions: 11 x 11
Living room
- Level: Main
- Dimensions: 22 x 18
Office
- Level: Main
- Dimensions: 18 x 9
Office
- Level: Main
- Dimensions: 13 x 11
Heating
- Propane, Wall Furnace
Cooling
- Central Air
Appliances
- Laundry: Dryer Hookup, Washer Hookup, Laundry Room
Features
- Walk-in Closet(s), High Ceilings, Entrance Foyer, Ceiling Fan(s), Blinds/Shades, Walk-In Closet(s)
- Flooring: Carpet, Tile
- Windows: Skylight(s)
- Basement: None
Interior area
- Total structure area: 3,690
- Total interior livable area: 3,690 sqft
Property
Parking
- Total spaces: 2
- Parking features: Garage Faces Front, Attached, Off Street, Paved
- Attached garage spaces: 2
Features
- Levels: Two
- Stories: 2
- Patio & porch: Deck, Porch, Screened
- Pool features: None
- Fencing: None
- Has view: Yes
- View description: ICW, Water
- Water view: Water
- Waterfront features: Water Access Comm, Water Depth 4+, ICW Front
- Frontage type: ICW Front
Lot
- Size: 0.69 Acres
- Features: Cul-De-Sac, Boat Slip, Boat Dock, Water Access Comm, Water Depth 4+
Details
- Parcel number: 42020630780000
- Zoning: SEEMAP
- Special conditions: Standard
Construction
Type & style
- Home type: SingleFamily
- Property subtype: Single Family Residence
Materials
- Cedar, Block, Brick
- Foundation: Crawl Space
- Roof: Architectural Shingle
Condition
- New construction: No
- Year built: 1992
Utilities & green energy
- Sewer: Septic Tank
- Water: Public
- Utilities for property: Water Connected
Green energy
- Energy efficient items: Thermostat
Community & HOA
Community
- Subdivision: Olde Point
HOA
- Has HOA: No
- Amenities included: Waterfront Community
Location
- Region: Hampstead
Financial & listing details
- Price per square foot: $491/sqft
- Tax assessed value: $611,383
- Annual tax amount: $5,855
- Date on market: 8/8/2025
- Cumulative days on market: 149 days
- Listing agreement: Exclusive Right To Sell
- Listing terms: Cash,Conventional
- Road surface type: Paved
Price history
| Date | Event | Price |
|---|---|---|
| 1/30/2026 | Sold | $1,812,000-17.4%$491/sqft |
Source:  Hive MLS #100523960 Report a problem Hive MLS #100523960 Report a problem | ||
| 1/3/2026 | Contingent | $2,195,000$595/sqft |
Source: Hive MLS #100523960 Report a problem | ||
| 11/19/2025 | Price change | $2,195,000-12.2%$595/sqft |
Source: Hive MLS #100523960 Report a problem | ||
| 8/8/2025 | Listed for sale | $2,500,000$678/sqft |
Source: Hive MLS #100523960 Report a problem | ||
Public tax history
| Year | Property taxes | Tax assessment |
|---|---|---|
| 2025 | $5,855 | $1,004,127 +64.2% |
| 2024 | $5,855 | $611,383 |
| 2023 | $5,855 +12.6% | $611,383 |
| 2022 | $5,200 | $611,383 |
| 2021 | $5,200 | $611,383 +3.5% |
| 2020 | -- | $590,647 |
| 2019 | $5,027 | $590,647 -7.2% |
| 2018 | $5,027 -11.2% | $636,443 |
| 2017 | $5,663 +1.1% | $636,443 |
| 2016 | $5,599 | $636,443 |
| 2015 | $5,599 +0.3% | $636,443 |
| 2014 | $5,581 | $636,443 |
| 2013 | $5,581 +28.4% | $636,443 |
| 2012 | $4,347 | $636,443 |
| 2011 | -- | $636,443 -1% |
| 2010 | -- | $642,928 |
Find assessor info on the county website
Neighborhood: 28443
Nearby homes
- $1,267,9004 bd4 ba3.2k sqft108 Coastal Bluffs Ct, Hampstead, NC 28443Off Market
- $1,697,4004 bd3 ba5.1k sqft111 Coastal Bluffs Ct, Hampstead, NC 28443Off Market
- $1,331,7003 bd3 ba3.6k sqft104 Coastal Bluffs Ct, Hampstead, NC 28443Off Market
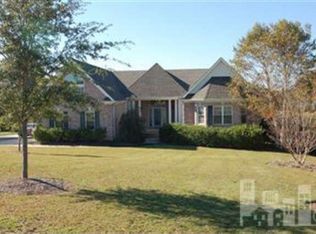
- $1,814,5002 bd1 ba4.3k sqft107 Coastal Bluffs Ct, Hampstead, NC 28443Off Market
- $2,061,4004 bd4 ba5.3k sqft107 Coastal Bluffs Ct, Hampstead, NC 28443Off Market
- $914,3003 bd2 ba2.4k sqft100 Coastal Bluffs Ct, Hampstead, NC 28443Off Market
- $2,327,9005 bd4 ba4.2k sqft324 Olde Point Loop Rd, Hampstead, NC 28443Off Market
- $1,348,7003 bd2 ba2.9k sqft322 Olde Point Loop, Hampstead, NC 28443Off Market
Nearby schools
GreatSchools rating
- 9/10Topsail Elementary SchoolGrades: PK-4Distance: 2.2 mi
- 6/10Topsail Middle SchoolGrades: 5-8Distance: 2.4 mi
- 8/10Topsail High SchoolGrades: 9-12Distance: 2.2 mi
Schools provided by the listing agent
- Elementary: Topsail
- Middle: Topsail
- High: Topsail
Source: Hive MLS. This data may not be complete. We recommend contacting the local school district to confirm school assignments for this home.
Get a cash offer in 3 minutes
Find out how much your home could sell for in as little as 3 minutes with a no-obligation cash offer.
Estimated market value
$1,820,700
Get a cash offer in 3 minutes
Find out how much your home could sell for in as little as 3 minutes with a no-obligation cash offer.
Estimated market value
$1,820,700
- North Carolina
- Pender County
- Hampstead
- 28443
- 112 Coastal Bluffs Court
Nearby cities
Nearby zip codes
Other Hampstead Topics
