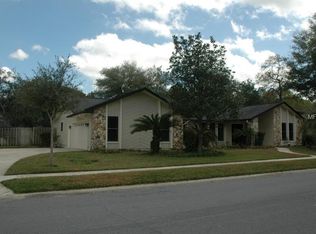
PRICE REDUCED!!! Welcome and take a look at 112 Coble Ct in Wekiva Club Estates. NEW ROOF Just on the market in this well-established and beautifully manicured neighborhood, this home is on an attractive and peaceful cul-de-sac. This ranch-style home with a modern vibe was built in the 80’s and is ready for you to enhance this fabulous home. Open entryway with surrounding views and multiple access to the spectacular 35 by 12 covered patio leads to a 38 by 35-foot pool deck hosting an approximate 18,000-gallon free-form gunite pool. Lush landscaping abounds and complements this exceptional Florida setting. Guests enter into an open setting full of light and views of the backyard paradise. The front formal dining area and living room make for a stunning first impression. Four bedroom, two-bath home with a 26 by 20 great-room kitchen combination and dining area appointed by a fireplace is the focus of your entertaining and family life. This smartly designed floorplan separates the master suite and a 2nd bedroom/office from the central family areas. Located in the south wing are bedrooms 3 and 4 with a hall full bath. With great curb appeal and a great floorplan, this home is set on a 90 by 150 lot with established grass and landscaping all under the canopy of mature trees that makes this property a Florida gem.
Sold for $485,000
Street View
$485,000
112 Coble Ct, Longwood, FL 32779
4beds
2,336sqft
Single Family Residence
Built in 1980
0.31 Acres Lot
$506,200 Zestimate®
$208/sqft
$3,176 Estimated rent
Home value
$506,200
$481,000 - $532,000
$3,176/mo
Zestimate® history
Owner options
List your home for rent
$3,176/mo
Rent Zestimate®
Find your next renter with Zillow Rental Manager. Plus, with online applications, you can quickly screen prospective tenants – for free.
$3,176/mo
Rent Zestimate®
Refinance and save
$3,275/mo
Est. payment
Refinancing to a lower rate could help reduce your monthly payments and save thousands over the life of the loan.
$3,275/mo
Est. payment
Explore your selling options
Work with a Zillow partner agent
Leverage their expertise and Zillow's premium Showcase listings to get your home seen by more buyers.
Get startedList with your own agent
Get your home in front of millions of buyers by listing it on Zillow.
Learn how to do itSell it yourself
Take full control of how buyers see your home on Zillow by listing For Sale by Owner (FSBO).
List your homeWhat's special
Modern vibeEstablished grassGreat curb appealGreat floorplanMature treesOpen entrywayFront formal dining area
Zillow last checked:
Listing updated:
Listed by:
Buz Nesbit, Jr 317-698-8776,
TOWN AND COUNTRY REALTY 386-734-8890,
Kathy Ambachtsheer 386-822-1298,
TOWN AND COUNTRY REALTY
Bought with:
Candace York, 3275519
EXP REALTY LLC
Source: Stellar MLS,MLS#: V4932466 Originating MLS: West Volusia
Originating MLS: West Volusia
Facts & features
Interior
Bedrooms & bathrooms
- Bedrooms: 4
- Bathrooms: 2
- Full bathrooms: 2
Rooms
- Room types: Dining Room, Living Room, Great Room
Primary bedroom
- Features: Walk-In Closet(s)
- Level: First
- Dimensions: 16x13
Bedroom 2
- Features: Built-in Closet
- Level: First
- Dimensions: 10x12
Bedroom 3
- Features: Built-in Closet
- Level: First
- Dimensions: 11x12
Bedroom 4
- Features: Built-in Closet
- Level: First
- Dimensions: 11x12
Primary bathroom
- Level: First
- Dimensions: 20x12
Balcony porch lanai
- Level: First
- Dimensions: 12x28
Dining room
- Level: First
- Dimensions: 12x13
Great room
- Level: First
- Dimensions: 26x20
Kitchen
- Level: First
- Dimensions: 10x15
Laundry
- Level: First
- Dimensions: 6x9
Living room
- Level: First
- Dimensions: 17x12
Heating
- Electric
Cooling
- Central Air
Appliances
- Included: Dishwasher, Disposal, Electric Water Heater, Microwave, Range, Refrigerator
Features
- Cathedral Ceiling(s), Ceiling Fan(s), Eating Space In Kitchen, Kitchen/Family Room Combo, Primary Bedroom Main Floor, Stone Counters
- Flooring: Carpet, Ceramic Tile
- Doors: Sliding Doors
- Has fireplace: Yes
Interior area
- Total structure area: 3,376
- Total interior livable area: 2,336 sqft
Property
Parking
- Total spaces: 2
- Parking features: Garage - Attached
- Attached garage spaces: 2
- Details: Garage Dimensions: 23x26
Features
- Levels: One
- Stories: 1
- Exterior features: Irrigation System, Storage
- Has private pool: Yes
- Pool features: Deck, Gunite, In Ground, Pool Sweep, Screen Enclosure, Tile
Lot
- Size: 0.31 Acres
- Features: Cul-De-Sac, Sidewalk
Details
- Additional structures: Storage
- Parcel number: 06212950900000300
- Zoning: PUD
- Special conditions: None
Construction
Type & style
- Home type: SingleFamily
- Property subtype: Single Family Residence
Materials
- Block, Stucco
- Foundation: Brick/Mortar, Slab
- Roof: Shingle
Condition
- New construction: No
- Year built: 1980
Utilities & green energy
- Sewer: Public Sewer
- Water: Public
- Utilities for property: BB/HS Internet Available, Cable Available, Electricity Connected, Phone Available, Public, Sewer Connected, Underground Utilities
Community & HOA
Community
- Pet fee: $0 monthly
- Subdivision: WEKIVA CLUB ESTATES SEC 06
HOA
- Has HOA: Yes
- HOA fee: $21 monthly
- HOA name: Christine Landry, Community Association Manager
- HOA phone: 407-774-6111
- Second HOA name: WEKIVA HUNT CLUB
Location
- Region: Longwood
Financial & listing details
- Price per square foot: $208/sqft
- Tax assessed value: $407,164
- Annual tax amount: $2,462
- Date on market: 9/28/2023
- Cumulative days on market: 39 days
- Ownership: Fee Simple
- Total actual rent: 0
- Electric utility on property: Yes
- Road surface type: Paved, Asphalt
Price history
| Date | Event | Price |
|---|---|---|
| 11/21/2023 | Sold | $485,000-4.7%$208/sqft |
Source:  Stellar MLS #V4932466 Report a problem Stellar MLS #V4932466 Report a problem | ||
| 11/7/2023 | Pending sale | $509,000$218/sqft |
Source: Stellar MLS #V4932466 Report a problem | ||
| 11/2/2023 | Price change | $509,000-3.8%$218/sqft |
Source: Stellar MLS #V4932466 Report a problem | ||
| 9/28/2023 | Listed for sale | $529,000$226/sqft |
Source: Stellar MLS #V4932466 Report a problem | ||
Public tax history
| Year | Property taxes | Tax assessment |
|---|---|---|
| 2025 | $4,350 +18.2% | $327,873 +2.9% |
| 2024 | $3,680 -34.3% | $318,633 -24.3% |
| 2023 | $5,599 +164.9% | $420,730 +107.3% |
| 2022 | $2,114 -11.5% | $202,973 +3% |
| 2021 | $2,387 -2.2% | $197,061 +1.4% |
| 2020 | $2,441 +0.9% | $194,340 +2.3% |
| 2019 | $2,419 | $189,971 +1.9% |
| 2018 | $2,419 +1.2% | $186,429 +2.1% |
| 2017 | $2,390 +0.7% | $182,595 +1.4% |
| 2016 | $2,373 -1.8% | $180,091 +1.4% |
| 2015 | $2,417 | $177,596 +0.8% |
| 2014 | $2,417 +10.5% | $176,187 +1.5% |
| 2013 | $2,187 +7% | $173,583 +1.7% |
| 2012 | $2,044 +2.6% | $170,681 +3% |
| 2011 | $1,991 +0.9% | $165,710 +1.5% |
| 2010 | $1,974 +4.1% | $163,261 +2.7% |
| 2009 | $1,896 +3.7% | $158,969 +0.1% |
| 2008 | $1,827 -4.2% | $158,810 +3% |
| 2007 | $1,908 -5.6% | $154,184 +2.5% |
| 2006 | $2,021 +1.9% | $150,423 +3% |
| 2005 | $1,983 +0.5% | $146,042 +3% |
| 2004 | $1,974 +0.9% | $141,788 +1.9% |
| 2003 | $1,957 +1.3% | $139,144 +2.4% |
| 2002 | $1,932 +4.2% | $135,883 +4.6% |
| 2000 | $1,854 | $129,848 |
Find assessor info on the county website
Neighborhood: 32779
Nearby homes
- $454,5004 bd2 ba2.3k sqft116 Coble Ct, Longwood, FL 32779Off Market

- $493,6004 bd3 ba2.3k sqft108 Coble Ct, Longwood, FL 32779Off Market
- $558,6005 bd4 ba3.1k sqft120 Coble Ct, Longwood, FL 32779Off Market
- $501,6004 bd2 ba2.3k sqft113 Coble Ct, Longwood, FL 32779Off Market
- $455,8003 bd2 ba2.1k sqft357 Coble Dr, Longwood, FL 32779Off Market
- $503,2004 bd2 ba2.7k sqft101 Lyndhurst Dr, Longwood, FL 32779Off Market
- $453,1004 bd2 ba2.1k sqft104 Coble Ct, Longwood, FL 32779Off Market
- $490,5004 bd2 ba2.6k sqft105 Coble Ct, Longwood, FL 32779Off Market
Nearby schools
GreatSchools rating
- 7/10Wekiva Elementary SchoolGrades: PK-5Distance: 0.9 mi
- 8/10Teague Middle SchoolGrades: 6-8Distance: 2.7 mi
- 6/10Lake Brantley High SchoolGrades: 9-12Distance: 2.1 mi
Get a cash offer in 3 minutes
Find out how much your home could sell for in as little as 3 minutes with a no-obligation cash offer.
Estimated market value
$506,200
Get a cash offer in 3 minutes
Find out how much your home could sell for in as little as 3 minutes with a no-obligation cash offer.
Estimated market value
$506,200
- Florida
- Seminole County
- Longwood
- 32779
- 112 Coble Ct
Nearby cities
Nearby zip codes
Other Longwood Topics
