This Spencerport Craftsman Colonial will take your breath away! 5.33 acres (total) of private woods, professionally landscaped grounds and private, winding driveway. Step through the 2 story foyer into a welcoming great room with soaring ceilings, a full wall of glass and striking stone gas fireplace. Just off the main entry is a sophisticated home office, complete with a wet bar. The heart of the home is an impressive chef’s kitchen. High-end built-in appliances—including two wine and beverage coolers, an oversized island, custom cabinetry, soapstone countertops, and a generous walk-in pantry. Gleaming Tigerwood hardwood floors and custom Hunter Douglas blinds throughout this house. A dual-sided gas fireplace connects the dining room to a charming screened-in porch—an entertainer’s dream. Upstairs, the primary suite offers a true retreat, complete with an elegant spa-like bathroom featuring a custom-tiled shower and dual California Closets. Three additional bedrooms and two full baths, including an adjoining pass-through bathroom with radiant heated floors. Check out the huge, convenient second-floor laundry room! The finished lower level extends your living and entertaining space. Full bath and sauna. Three-car garage with expanded storage. Whole-house generator. Two furnaces (York 2014), central A/C (2018), two hot water heaters (2014), two electric meters. Delayed showings until Thursday, 7/17 at 11:00am. Offers due Wednesday, 7/23 at noon.
Closed
$800,000
112 Colby St, Spencerport, NY 14559
5beds
4,924sqft
Single Family Residence
Built in 2010
5.33 Acres Lot
$865,700 Zestimate®
$162/sqft
$5,083 Estimated rent
Home value
$865,700
$814,000 - $926,000
$5,083/mo
Zestimate® history
Owner options
List your home for rent
$5,083/mo
Rent Zestimate®
Find your next renter with Zillow Rental Manager. Plus, with online applications, you can quickly screen prospective tenants – for free.
$5,083/mo
Rent Zestimate®
Refinance and save
$5,900/mo
Est. payment
Refinancing to a lower rate could help reduce your monthly payments and save thousands over the life of the loan.
$5,900/mo
Est. payment
Explore your selling options
Work with a Zillow partner agent
Leverage their expertise and Zillow's premium Showcase listings to get your home seen by more buyers.
Get startedList with your own agent
Get your home in front of millions of buyers by listing it on Zillow.
Learn how to do itSell it yourself
Take full control of how buyers see your home on Zillow by listing For Sale by Owner (FSBO).
List your homeWhat's special
Dual-sided gas fireplaceFinished lower levelPrivate woodsSophisticated home officeSpa-like bathroomProfessionally landscaped groundsOversized island
Zillow last checked:
Listing updated:
Listed by:
Cindy B. Rosato 585-756-7416,
RE/MAX Realty Group
Bought with:
Richard J. Borrelli, 30BO0890808
WCI Realty
Source: NYSAMLSs,MLS#: R1622463 Originating MLS: Rochester
Originating MLS: RochesterFacts & features
Interior
Bedrooms & bathrooms
- Bedrooms: 5
- Bathrooms: 4
- Full bathrooms: 3
- 1/2 bathrooms: 1
- Main level bathrooms: 1
- Main level bedrooms: 1
Heating
- Gas, Forced Air, Radiant Floor
Cooling
- Central Air, Zoned
Appliances
- Included: Convection Oven, Double Oven, Dryer, Dishwasher, Gas Cooktop, Disposal, Gas Water Heater, Microwave, Refrigerator, Wine Cooler, Washer
- Laundry: Upper Level
Features
- Ceiling Fan(s), Cathedral Ceiling(s), Central Vacuum, Den, Separate/Formal Dining Room, Entrance Foyer, Eat-in Kitchen, Great Room, Home Office, Sliding Glass Door(s), Solid Surface Counters, Sauna, Natural Woodwork, In-Law Floorplan, Bath in Primary Bedroom, Programmable Thermostat
- Flooring: Ceramic Tile, Hardwood, Varies
- Doors: Sliding Doors
- Windows: Thermal Windows
- Basement: Full,Finished,Sump Pump
- Number of fireplaces: 3
Interior area
- Total structure area: 4,924
- Total interior livable area: 4,924 sqft
Property
Parking
- Total spaces: 3
- Parking features: Attached, Electricity, Garage, Circular Driveway, Driveway, Garage Door Opener, Other
- Attached garage spaces: 3
Features
- Levels: Two
- Stories: 2
- Patio & porch: Deck, Open, Porch, Screened
- Exterior features: Blacktop Driveway, Deck
Lot
- Size: 5.33 Acres
- Dimensions: 211 x 704
- Features: Irregular Lot, Residential Lot, Rural Lot, Secluded
Details
- Parcel number: 2638891010200001001220
- Special conditions: Standard
- Other equipment: Generator
Construction
Type & style
- Home type: SingleFamily
- Architectural style: Colonial
- Property subtype: Single Family Residence
Materials
- Composite Siding, Fiber Cement, Stone, Copper Plumbing
- Foundation: Block
- Roof: Asphalt
Condition
- Resale
- Year built: 2010
Utilities & green energy
- Electric: Circuit Breakers
- Sewer: Septic Tank
- Water: Connected, Public
- Utilities for property: Cable Available, High Speed Internet Available, Water Connected
Green energy
- Energy efficient items: Appliances, HVAC
Community & HOA
Community
- Subdivision: Creek Side
Location
- Region: Spencerport
Financial & listing details
- Price per square foot: $162/sqft
- Tax assessed value: $734,900
- Annual tax amount: $19,560
- Date on market: 7/15/2025
- Cumulative days on market: 8 days
- Listing terms: Cash,Conventional
Price history
| Date | Event | Price |
|---|---|---|
| 9/2/2025 | Sold | $800,000+14.3%$162/sqft |
Source:  NYSAMLSs #R1622463 Report a problem NYSAMLSs #R1622463 Report a problem | ||
| 7/24/2025 | Pending sale | $699,900$142/sqft |
Source: NYSAMLSs #R1622463 Report a problem | ||
| 7/15/2025 | Listed for sale | $699,900+7.7%$142/sqft |
Source: NYSAMLSs #R1622463 Report a problem | ||
| 10/4/2021 | Sold | $650,000+12.1%$132/sqft |
Source: NYSAMLSs #R1353759 Report a problem | ||
| 7/28/2021 | Pending sale | $579,900$118/sqft |
Source: NYSAMLSs #R1353759 Report a problem | ||
| 7/22/2021 | Listed for sale | $579,900+866.5%$118/sqft |
Source: NYSAMLSs #R1353759 Report a problem | ||
| 4/14/1999 | Sold | $60,000$12/sqft |
Source: Public Record Report a problem | ||
Public tax history
| Year | Property taxes | Tax assessment |
|---|---|---|
| 2025 | -- | $734,900 |
| 2024 | -- | $734,900 +86.6% |
| 2023 | -- | $393,800 |
| 2022 | -- | $393,800 |
| 2021 | -- | $393,800 |
| 2020 | -- | $393,800 |
| 2018 | -- | $393,800 +5% |
| 2017 | $9,326 | $375,000 |
| 2016 | -- | $375,000 |
| 2015 | -- | $375,000 |
| 2014 | -- | $375,000 |
| 2013 | -- | $375,000 |
| 2012 | -- | $375,000 +175.3% |
| 2011 | -- | $136,200 +261.3% |
| 2010 | -- | $37,700 |
| 2009 | -- | $37,700 |
| 2007 | -- | $37,700 |
| 2006 | -- | $37,700 +99.5% |
| 2005 | -- | $18,900 |
| 2004 | -- | $18,900 |
| 2003 | -- | $18,900 |
| 2002 | -- | $18,900 |
| 2001 | -- | $18,900 -7.4% |
| 2000 | -- | $20,400 |
Find assessor info on the county website
Neighborhood: 14559
Nearby homes
- $54,400-- bd-- ba-- sqft108 Colby St, Spencerport, NY 14559Off Market
- $298,6003 bd1 ba1.4k sqft104 Colby St, Spencerport, NY 14559Off Market

- $611,5003 bd3 ba3.1k sqft116 Colby St, Spencerport, NY 14559Off Market
- $607,4005 bd3 ba3.3k sqft60 Colby St, Spencerport, NY 14559Off Market
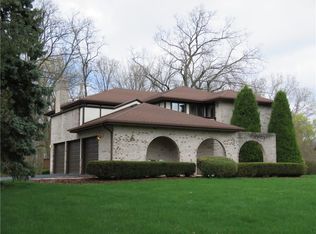
- $454,2004 bd2 ba2.3k sqft69 Colby St, Spencerport, NY 14559Off Market
- $487,5004 bd2 ba2.2k sqft79 Colby St, Spencerport, NY 14559Off Market
- $585,9003 bd3 ba3.4k sqft75 Colby St, Spencerport, NY 14559Off Market
- $398,5004 bd2 ba1.5k sqft54 Colby St, Spencerport, NY 14559Off Market
Nearby schools
GreatSchools rating
- 3/10Leo Bernabi SchoolGrades: PK-5Distance: 1.2 mi
- 3/10A M Cosgrove Middle SchoolGrades: 6-8Distance: 1.6 mi
- 8/10Spencerport High SchoolGrades: 9-12Distance: 1.7 mi
Schools provided by the listing agent
- High: Spencerport High
- District: Spencerport
Source: NYSAMLSs. This data may not be complete. We recommend contacting the local school district to confirm school assignments for this home.
Sell for more on Zillow
Get a Zillow Showcase℠ listing at no additional cost and you could sell for .
$865,700
2% more
+$17,314
With Zillow Showcase(estimated)
$883,014
- New York
- Monroe County
- Spencerport
- 14559
- 112 Colby St
Nearby cities
Nearby zip codes
Other Spencerport Topics
