Skip main navigation
Sold for $295,000
  • $295,000

    112 Colleen Ct, Auburndale, FL 33823

    3beds
    1,444sqft
    Single Family Residence
    Built in 1987
    9,801 Square Feet Lot
    $285,800 Zestimate®
    $204/sqft
    $1,941 Estimated rent

    Home value

    $285,800

    Estimated sales range

    Not available

    $1,941/mo

    Zestimate® history
    Loading
    Loading...

    Owner options

    List your home for rent

    $1,941/mo

    Rent Zestimate®

    Find your next renter with Zillow Rental Manager. Plus, with online applications, you can quickly screen prospective tenants – for free.

    Learn more

    $1,941/mo

    Rent Zestimate®

    Refinance and save

    $1,964/mo

    Est. payment

    Refinancing to a lower rate could help reduce your monthly payments and save thousands over the life of the loan.

    See today's rates

    $1,964/mo

    Est. payment

    Explore your selling options

    Work with a Zillow partner agent

    Leverage their expertise and Zillow's premium Showcase listings to get your home seen by more buyers.

    Get started

    List with your own agent

    Get your home in front of millions of buyers by listing it on Zillow.

    Learn how to do it

    Sell it yourself

    Take full control of how buyers see your home on Zillow by listing For Sale by Owner (FSBO).

    List your home

    What's special

    Pretty granite countersStorage buildingSizable breakfast nookFantastic floor planPrivacy fenced backyardIrrigation systemRear covered patio
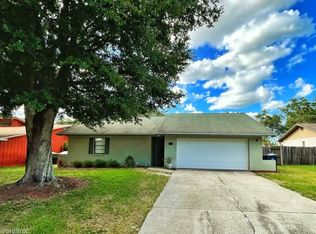
    Nestled on a quiet cul-de-sac street with NO HOA to worry about, this immaculate home is exactly what you’ve been looking for! It boasts a fantastic floor plan featuring a large great room with a wood burning fireplace, cathedral ceiling, and recessed lighting. This area, combined with a lovely kitchen & sizable breakfast nook, provides a plentiful main living space that allows loved ones to comfortably gather. The kitchen features pretty granite counters & cabinetry, and nice stainless steel appliances. Each bedroom is generously sized and a split layout provides privacy for the primary suite which has a full bathroom with a walk-in closet, dual sink vanity, and step-in shower. In addition to the wonderful interior, it also has great exterior features such as a 2 car garage, an irrigation system, a storage building, a rear covered patio overlooking a huge privacy fenced backyard, and so much more. This home has been very cared for, in fact, maintenance/ updating done just since 2024 includes a new water heater, fresh interior paint, all new baseboards, new luxury vinyl flooring throughout much of the home, new outlets & light switches throughout, a generator panel for easy connection with portable generator system (not included), and much more. The roof is also only 4-5 years old. Situated in a well established area that is conveniently located with easy access to downtown, I-4, as well as to neighboring cities- it’s perfect for commuters. Don’t miss your chance to make this one your own!

    Zillow last checked:

    Listing updated:

    Listed by:

    Cindy Strouse 863-581-1605,

    THE MARKET REALTY COMPANY 863-999-4643

    Bought with:

    Jennifer Suarez, 3523912

    KELLER WILLIAMS ADVANTAGE REALTY

    Source: Stellar MLS,MLS#: L4952137MLS LogoOriginating MLS: Lakeland

    Facts & features

    Interior

    Bedrooms & bathrooms
    • Bedrooms: 3
    • Bathrooms: 2
    • Full bathrooms: 2
    Primary bedroom
    • Features: Walk-In Closet(s)
    • Level: First
    Bedroom 2
    • Features: Built-in Closet
    • Level: First
    Bedroom 3
    • Features: Built-in Closet
    • Level: First
    Dining room
    • Level: First
    Kitchen
    • Level: First
    Living room
    • Level: First
    Heating
    • Central
    Cooling
    • Central Air
    Appliances
    • Included: Dishwasher, Electric Water Heater, Microwave, Range, Refrigerator
    • Laundry: In Garage
    Features
    • Cathedral Ceiling(s), Ceiling Fan(s), Open Floorplan, Split Bedroom, Stone Counters, Walk-In Closet(s)
    • Flooring: Ceramic Tile, Luxury Vinyl
    • Doors: French Doors
    • Has fireplace: Yes
    • Fireplace features: Living Room, Wood Burning
    Interior area
    • Total structure area: 2,040
    • Total interior livable area: 1,444 sqft

    Property

    Parking
    • Total spaces: 2
    • Parking features: Garage Door Opener
    • Attached garage spaces: 2
    Features
    • Levels: One
    • Stories: 1
    • Patio & porch: Covered, Rear Porch
    • Exterior features: Irrigation System
    • Fencing: Vinyl
    Lot
    • Size: 9,801 Square Feet
    • Dimensions: 70 x 140
    • Features: City Lot
    Details
    • Additional structures: Shed(s)
    • Parcel number: 252734304501000130
    • Special conditions: None

    Construction

    Type & style
    • Home type: SingleFamily
    • Property subtype: Single Family Residence
    Materials
    • Block, Stucco
    • Foundation: Slab
    • Roof: Shingle
    Condition
    • New construction: No
    • Year built: 1987

    Utilities & green energy

    • Sewer: Public Sewer
    • Water: Public
    • Utilities for property: BB/HS Internet Available, Cable Available, Electricity Connected, Sewer Connected, Water Connected

    Community & HOA

    Community
    • Pet fee: $0 monthly
    • Subdivision: JOHNSON HEIGHTS
    HOA
    • Has HOA: No
    Location
    • Region: Auburndale

    Financial & listing details

    • Price per square foot: $204/sqft
    • Tax assessed value: $222,560
    • Annual tax amount: $3,802
    • Date on market: 4/11/2025
    • Cumulative days on market: 102 days
    • Listing terms: Cash,Conventional,FHA,VA Loan
    • Ownership: Fee Simple
    • Total actual rent: 0
    • Electric utility on property: Yes
    • Road surface type: Paved

    Price history

    DateEventPrice
    8/27/2025Sold$295,000-1.6%$204/sqft
    Source: Stellar MLS #L4952137 Report a problem
    7/22/2025Pending sale$299,900$208/sqft
    Source: Stellar MLS #L4952137 Report a problem
    6/18/2025Price change$299,900-3.3%$208/sqft
    Source: Stellar MLS #L4952137 Report a problem
    6/5/2025Price change$310,000-1.6%$215/sqft
    Source: Stellar MLS #L4952137 Report a problem
    5/26/2025Price change$315,000-1.3%$218/sqft
    Source: Stellar MLS #L4952137 Report a problem
    5/16/2025Price change$319,000-1.8%$221/sqft
    Source: Stellar MLS #L4952137 Report a problem
    4/11/2025Listed for sale$325,000+15%$225/sqft
    Source: Stellar MLS #L4952137 Report a problem
    4/5/2024Sold$282,500-2.6%$196/sqft
    Source: Stellar MLS #P4929640 Report a problem
    3/18/2024Pending sale$290,000$201/sqft
    Source: Stellar MLS #P4929640 Report a problem
    3/16/2024Listed for sale$290,000$201/sqft
    Source: Stellar MLS #P4929640 Report a problem

    Public tax history

    YearProperty taxesTax assessment
    2025$3,641 -4.3%$222,560 -4.2%
    2024$3,803 +495.5%$232,258 +188.8%
    2023$639 +5.3%$80,421 +3%
    2022$607 +2.7%$78,079 +3%
    2021$590 +1.7%$75,805 +1.4%
    2020$581 -0.7%$74,758 +2.3%
    2019$585 $73,077 +1.9%
    2018$585 +0%$71,714 +2.1%
    2017$585 +0.4%$70,239 +2.1%
    2016$582 -2.1%$68,794 +0.7%
    2015$595 +4%$68,316 +0.8%
    2014$572 -5.2%$67,774 +1.5%
    2013$603 +1.8%$66,772 +1.7%
    2012$593 -9.7%$65,656 -11.8%
    2011$656 -5%$74,416 -2.1%
    2010$691 +1.4%$76,016 +2.7%
    2009$681 +6%$74,018 +0.1%
    2008$643 $73,944
    2007-- --
    2006$963 --
    2005-- --
    2004$869 +4.1%--
    2003$835 +2%$64,787 +2.4%
    2002$818 +2.7%$63,269 +1.6%
    2001$797 $62,273
    Find assessor info on the county website

    Neighborhood: 33823

    Nearby schools

    GreatSchools rating
    Get a cash offer in 3 minutes
    Find out how much your home could sell for in as little as 3 minutes with a no-obligation cash offer.
    Estimated market value
    $285,800
    Get a cash offer in 3 minutes
    Find out how much your home could sell for in as little as 3 minutes with a no-obligation cash offer.
    Estimated market value
    $285,800