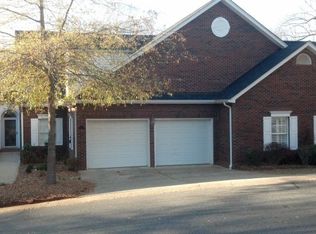
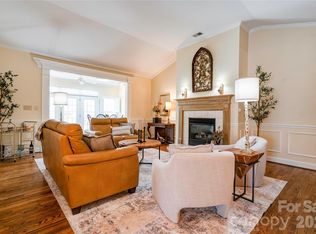
Premier END UNIT at THE COLUMNS w/ zero-step entry, FULL UNFINISHED BASEMENT, & expanded driveway with extra parking--this is the one you have waited for! On the main floor, there are 3 bedrooms, 2 bathrooms, & an open-concept living area with tons of natural light. The vaulted ceiling great room has a gas log fireplace and connects to a lovely sunroom w/ access to a spacious TREX deck w/ retractable awning off the back. The primary bedroom has tray ceiling, built-in book shelves, walk in closet, & en-suite bath w/ dual vanities, separate shower, & large tub. The kitchen overlooks the dining area & great room & features a walk-in pantry w/ convenient access to the 2 car garage for easy unloading. New carpet leads you down the steps to the unfinished basement--with HIGH ceilings, this could be finished into great additional living space or use it as a storage area or workshop. Are you ready to downsize? Are you ready for the lock it and leave lifestyle? Don't miss this special townhome!
Closed
$411,475
112 Columns Cir, Shelby, NC 28150
3beds
2,080sqft
Townhouse
Built in 2001
0.1 Acres Lot
$425,600 Zestimate®
$198/sqft
$1,703 Estimated rent
Home value
$425,600
$260,000 - $711,000
$1,703/mo
Zestimate® history
Owner options
List your home for rent
$1,703/mo
Rent Zestimate®
Find your next renter with Zillow Rental Manager. Plus, with online applications, you can quickly screen prospective tenants – for free.
$1,703/mo
Rent Zestimate®
Refinance and save
$2,746/mo
Est. payment
Refinancing to a lower rate could help reduce your monthly payments and save thousands over the life of the loan.
$2,746/mo
Est. payment
Explore your selling options
Work with a Zillow partner agent
Leverage their expertise and Zillow's premium Showcase listings to get your home seen by more buyers.
Get startedList with your own agent
Get your home in front of millions of buyers by listing it on Zillow.
Learn how to do itSell it yourself
Take full control of how buyers see your home on Zillow by listing For Sale by Owner (FSBO).
List your homeWhat's special
Gas log fireplaceTons of natural lightLovely sunroomSpacious trex deckSeparate showerWalk-in pantryZero-step entry
Zillow last checked:
Listing updated:
Listed by:
Becca Schweppe beccaschweppe@kw.com,
Keller Williams Unified
Bought with:
Becca Schweppe
Keller Williams Unified
Source: Canopy MLS as distributed by MLS GRID,MLS#: 4212107
Facts & features
Interior
Bedrooms & bathrooms
- Bedrooms: 3
- Bathrooms: 2
- Full bathrooms: 2
- Main level bedrooms: 3
Primary bedroom
- Features: Built-in Features, En Suite Bathroom
- Level: Main
Primary bedroom
- Level: Main
Bedroom s
- Level: Main
Bedroom s
- Level: Main
Bedroom s
- Level: Main
Bedroom s
- Level: Main
Bathroom full
- Level: Main
Bathroom full
- Level: Main
Bathroom full
- Level: Main
Bathroom full
- Level: Main
Dining area
- Level: Main
Dining area
- Level: Main
Great room
- Features: Vaulted Ceiling(s)
- Level: Main
Great room
- Level: Main
Kitchen
- Features: Walk-In Pantry
- Level: Main
Kitchen
- Level: Main
Sunroom
- Level: Main
Sunroom
- Level: Main
Heating
- Heat Pump
Cooling
- Heat Pump
Appliances
- Included: Dishwasher, Disposal, Electric Range, Ice Maker, Microwave, Refrigerator, Self Cleaning Oven
- Laundry: In Kitchen, Laundry Closet, Main Level, Washer Hookup
Features
- Flooring: Carpet, Laminate, Tile
- Doors: Storm Door(s)
- Windows: Insulated Windows, Window Treatments
- Basement: Exterior Entry,French Drain,Full,Sump Pump,Unfinished,Walk-Out Access,Walk-Up Access
- Attic: Pull Down Stairs
- Fireplace features: Gas Log, Great Room
Interior area
- Total structure area: 2,010
- Total interior livable area: 2,080 sqft
- Finished area above ground: 2,010
- Finished area below ground: 70
Property
Parking
- Total spaces: 3
- Parking features: Driveway, Attached Garage, Garage Door Opener, Garage Faces Side, Keypad Entry, Garage on Main Level
- Attached garage spaces: 2
- Uncovered spaces: 1
Accessibility
- Accessibility features: Zero-Grade Entry
Features
- Levels: One
- Stories: 1
- Entry location: Main
- Patio & porch: Deck, Patio, Other
Lot
- Size: 0.1 Acres
- Features: End Unit, Paved
Details
- Parcel number: 55585
- Zoning: R6-CU
- Special conditions: Estate
Construction
Type & style
- Home type: Townhouse
- Architectural style: Traditional
- Property subtype: Townhouse
Materials
- Brick Full
- Roof: Shingle
Condition
- New construction: No
- Year built: 2001
Utilities & green energy
- Sewer: Public Sewer
- Water: City
- Utilities for property: Cable Available
Community & HOA
Community
- Subdivision: The Columns
HOA
- Has HOA: Yes
- HOA fee: $200 monthly
- HOA name: Gary Stadler
- HOA phone: 919-669-3653
Location
- Region: Shelby
Financial & listing details
- Price per square foot: $198/sqft
- Tax assessed value: $299,110
- Annual tax amount: $4,447
- Date on market: 1/22/2025
- Cumulative days on market: 6 days
- Listing terms: Cash,Conventional,FHA,USDA Loan,VA Loan
- Road surface type: Concrete, Paved
Price history
| Date | Event | Price |
|---|---|---|
| 2/18/2025 | Sold | $411,475-1.8%$198/sqft |
Source:  Canopy MLS as distributed by MLS GRID #4212107 Report a problem Canopy MLS as distributed by MLS GRID #4212107 Report a problem | ||
| 1/22/2025 | Listed for sale | $419,000$201/sqft |
Source: Canopy MLS as distributed by MLS GRID #4212107 Report a problem | ||
Public tax history
| Year | Property taxes | Tax assessment |
|---|---|---|
| 2025 | $4,447 +23.1% | $446,920 +49.4% |
| 2024 | $3,611 | $299,110 |
| 2023 | $3,611 | $299,110 |
| 2022 | $3,611 | $299,110 |
| 2021 | $3,611 +13.2% | $299,110 +16.8% |
| 2020 | $3,189 | $256,171 |
| 2019 | $3,189 +0% | $256,171 |
| 2018 | $3,188 +2.1% | $256,171 |
| 2017 | $3,121 | $256,171 |
| 2016 | $3,121 | $256,171 +0.8% |
| 2015 | $3,121 | $254,197 |
| 2014 | $3,121 | $254,197 |
| 2013 | -- | $254,197 |
| 2012 | -- | $254,197 |
| 2011 | -- | $254,197 |
| 2010 | -- | $254,197 |
| 2008 | -- | $254,197 +9.1% |
| 2007 | -- | $233,019 |
| 2006 | -- | $233,019 |
| 2005 | -- | $233,019 |
Find assessor info on the county website
Neighborhood: 28150
Nearby homes
- $390,5003 bd2 ba2k sqft114 Columns Cir, Shelby, NC 28150Off Market
- $370,0002 bd2 ba1.9k sqft110 Columns Cir, Shelby, NC 28150Sold
- $468,000-- bd-- ba2k sqft116 Columns Cir, Shelby, NC 28150Off Market
- $437,800-- bd-- ba1.9k sqft108 Columns Cir, Shelby, NC 28150Off Market
- $385,8003 bd2 ba1.9k sqft118 Columns Cir, Shelby, NC 28150Off Market
- $312,9003 bd2 ba-- sqft118 Columns Cir #0, Shelby, NC 28150Off Market
- $380,800-- bd-- ba1.7k sqft119 Columns Cir, Shelby, NC 28150Off Market
- $327,6002 bd2 ba1.6k sqft117 Columns Cir, Shelby, NC 28150Off Market
Nearby schools
GreatSchools rating
- 7/10Jefferson ElementaryGrades: PK-5Distance: 0.7 mi
- 4/10Shelby MiddleGrades: 6-8Distance: 3.1 mi
- 3/10Shelby HighGrades: 9-12Distance: 2.1 mi
Schools provided by the listing agent
- Elementary: Jefferson
- Middle: Shelby
- High: Shelby
Source: Canopy MLS as distributed by MLS GRID. This data may not be complete. We recommend contacting the local school district to confirm school assignments for this home.
Get a cash offer in 3 minutes
Find out how much your home could sell for in as little as 3 minutes with a no-obligation cash offer.
Estimated market value
$425,600
Get a cash offer in 3 minutes
Find out how much your home could sell for in as little as 3 minutes with a no-obligation cash offer.
Estimated market value
$425,600
- North Carolina
- Cleveland County
- Shelby
- 28150
- 112 Columns Cir
