Skip main navigation
Off market
  • $462,700

    112 Comiskey Park Cir, Summerville, SC 29485

    5beds
    3,286sqft
    SingleFamily
    Built in 2012
    6,969 Square Feet Lot
    $462,700 Zestimate®
    $141/sqft
    $3,607 Estimated rent

    Home value

    $462,700

    $440,000 - $486,000

    $3,607/mo

    Zestimate® history
    Loading
    Loading...

    Owner options

    List your home for rent

    $3,607/mo

    Rent Zestimate®

    Find your next renter with Zillow Rental Manager. Plus, with online applications, you can quickly screen prospective tenants – for free.

    Learn more

    $3,607/mo

    Rent Zestimate®

    Refinance and save

    $2,703/mo

    Est. payment

    Refinancing to a lower rate could help reduce your monthly payments and save thousands over the life of the loan.

    See today's rates

    $2,703/mo

    Est. payment

    Explore your selling options

    Work with a Zillow partner agent

    Leverage their expertise and Zillow's premium Showcase listings to get your home seen by more buyers.

    Get started

    List with your own agent

    Get your home in front of millions of buyers by listing it on Zillow.

    Learn how to do it

    Sell it yourself

    Take full control of how buyers see your home on Zillow by listing For Sale by Owner (FSBO).

    List your home

    What's special

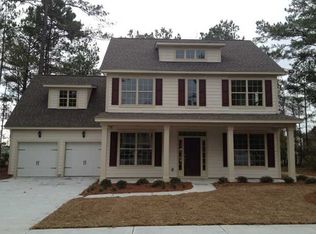
    Welcome home to this beautiful 5 bedroom, 2.5 bath with Master down and additional living space upstairs. Located in the sought after Fieldview subdivision, minutes from historic downtown Summerville and a short walk to Gahagan Park. Upon entering you are greeted to hardwood floors with a spacious and inviting entryway that leads you to a generous sized family room. You will immediately notice the wainscoting in the entryway and dining room as well as the crown molding. The sellers have also updated the walls with fresh paint! Off the entryway is a half bath to the right, with tiled flooring, and to the left is a large formal dining room perfect for your large family gatherings. There are also multiple closets off the first floor perfect for storing everything as well as a sizeable laundry room. Off of the dining room is an open kitchen with plenty of cabinet space complete with stainless steel appliances and an eat in kitchen. Making your way past the family room is the master bedroom with tray ceilings allowing ample space for all of your large furniture. The master bath has a soaking tub with oversized shower and dual vanities. A storage closet as well as enormous walk-in closet round out the master bathroom. As you head upstairs you will immediately notice the wide width of the stairs. There's no need to worry about transporting furniture with the openness of the staircase. At the top of the stairs there is a sizable nook perfect for an office space. The remaining four bedrooms are on this floor and are ALL extremely spacious. There is also a full bath complete with tiled floors. Two bedrooms, in addition, offer walk-in attic space where you will be able to store everything. Finishing the second floor you enter a gigantic additional living space (frog) perfect for entertaining guests. There's plenty of room for a tv viewing area, as well as a pool table or convert to a full game room. The options are unlimited! Come see this outstanding home today! If buyer chooses to use preferred lender Benchmark Mortgage they will receive up to a $2,500 lender credit at closing. The Benchmark Mortgage lender credit is to be applied towards closing costs and prepaid items only and not towards down payment.

    This property is off market, which means it's not currently listed for sale or rent on Zillow. This may be different from what's available on other websites or public sources.

    Facts & features

    Interior

    Bedrooms & bathrooms
    • Bedrooms: 5
    • Bathrooms: 3
    • Full bathrooms: 2
    • 1/2 bathrooms: 1
    Heating
    • Forced air, Gas
    Cooling
    • Central
    Features
    • Flooring: Tile, Carpet, Hardwood
    Interior area
    • Total interior livable area: 3,286 sqft

    Property

    Parking
    • Total spaces: 2
    • Parking features: Garage - Attached
    Features
    • Exterior features: Cement / Concrete
    Lot
    • Size: 6,969 sqft
    Details
    • Parcel number: 1371601018000

    Construction

    Type & style
    • Home type: SingleFamily
    Materials
    • Roof: Composition
    Condition
    • Year built: 2012

    Community & neighborhood

    Location
    • Region: Summerville

    Other

    Other facts
    • Roof: Architectural
    • Misc Interior: Ceilings - 9'+, Garden Tub/Shower, Ceiling - Smooth, Walk-In Closets, Window Treatments - Some, Ceiling - Tray
    • New Owned: Pre-Owned
    • Master Bedroom: Walk-In Closets, Ceiling Fan, Downstairs, Garden Tub/Shower
    • Cooling: Central
    • Floors: Ceramic Tile, Wall to Wall Carpet, Wood
    • Heat: Gas
    • Special: 10 Yr Warranty
    • Green Features: Energy Star Appliance, Energy Star Windows, Tankless Water Heater, Energy Star Central Heat/Air
    • FP Desc/Location: Living Room, One, Gas Logs
    • Foundation: Slab
    • Garage/Parking: Attached, 2 Car Garage
    • Stories: 2 Stories
    • Amenities: Trash Pickup, Walk/Jog Trails
    • Misc Exterior: Patio, Gutters, Lawn Irrigation, Fence - Partial
    • Exterior: Cement Plank
    • SF Detached Style: Contemporary
    • Lot Description: 0 - .5 Acre

    Price history

    DateEventPrice
    6/3/2020Sold$325,000-3.8%$99/sqft
    Source: CTMLS #19032798 Report a problem
    4/17/2020Pending sale$338,000$103/sqft
    Source: Carolina One Real Estate - Trolley Road #19032798 Report a problem
    1/31/2020Price change$338,000-2.9%$103/sqft
    Source: Carolina One Real Estate - Trolley Road #19032798 Report a problem
    1/8/2020Price change$348,000-2%$106/sqft
    Source: Carolina One Real Estate - Trolley Road #19032798 Report a problem
    12/11/2019Price change$355,000-2.7%$108/sqft
    Source: Carolina One Real Estate - Trolley Road #19032798 Report a problem
    12/2/2019Listed for sale$365,000+30.4%$111/sqft
    Source: Carolina One Real Estate #19032798 Report a problem
    7/12/2013Sold$279,900-5.3%$85/sqft
    Source: CTMLS #1214390 Report a problem
    4/18/2013Listed for sale$295,460$90/sqft
    Source: D.R. Horton Report a problem
    2/19/2013Listing removed$295,460$90/sqft
    Source: D.R. Horton Report a problem
    1/26/2013Price change$295,460+0.7%$90/sqft
    Source: D.R. Horton Report a problem
    8/13/2012Price change$293,460+12.1%$89/sqft
    Source: D.R. Horton Report a problem
    7/23/2012Listed for sale$261,900$80/sqft
    Source: D.R. Horton Report a problem

    Public tax history

    YearProperty taxesTax assessment
    2024-- $19,053 +47.3%
    2023-- $12,931
    2022-- $12,931
    2021-- $12,931 -3.2%
    2020-- $13,359 +3.1%
    2019$2,667 $12,960 +19%
    2018$2,667 +14.6%$10,890
    2017$2,327 $10,890
    2016$2,327 $10,890
    2015-- $10,890 -96%
    2014-- $272,276 +2379.7%
    2013$2,269 $10,980

    Find assessor info on the county website

    Neighborhood: 29485

    Nearby schools

    GreatSchools rating
    Schools provided by the listing agent
    • Elementary: Spann
    • Middle: Alston
    • High: Ashley Ridge

    Source: The MLS. This data may not be complete. We recommend contacting the local school district to confirm school assignments for this home.

    Get a cash offer in 3 minutes
    Find out how much your home could sell for in as little as 3 minutes with a no-obligation cash offer.
    Estimated market value
    $462,700
    Get a cash offer in 3 minutes
    Find out how much your home could sell for in as little as 3 minutes with a no-obligation cash offer.
    Estimated market value
    $462,700