Skip main navigation
Sold for $184,150
  • $184,150

    112 Condor Dr #8, Tamiment, PA 18371

    3beds
    1,308sqft
    Townhouse
    Built in 1982
    3,484 Square Feet Lot
    $189,300 Zestimate®
    $141/sqft
    $2,143 Estimated rent

    Home value

    $189,300

    $161,000 - $223,000

    $2,143/mo

    Zestimate® history
    Loading
    Loading...

    Owner options

    List your home for rent

    $2,143/mo

    Rent Zestimate®

    Find your next renter with Zillow Rental Manager. Plus, with online applications, you can quickly screen prospective tenants – for free.

    Learn more

    $2,143/mo

    Rent Zestimate®

    Refinance and save

    $1,550/mo

    Est. payment

    Refinancing to a lower rate could help reduce your monthly payments and save thousands over the life of the loan.

    See today's rates

    $1,550/mo

    Est. payment

    Explore your selling options

    Work with a Zillow partner agent

    Leverage their expertise and Zillow's premium Showcase listings to get your home seen by more buyers.

    Get started

    List with your own agent

    Get your home in front of millions of buyers by listing it on Zillow.

    Learn how to do it

    Sell it yourself

    Take full control of how buyers see your home on Zillow by listing For Sale by Owner (FSBO).

    List your home

    What's special

    Expansive primary suiteOpen-concept layoutRich dark cabinetryAmple closet spaceEnsuite bathGranite countertopsSeveral decks
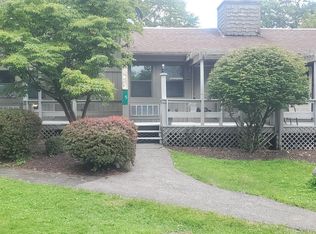
    Tucked away in the scenic beauty of Tamiment, PA, this stunning home offers the perfect blend of rustic charm and modern luxury. The exterior welcomes you with several decks, ideal for taking in the fresh mountain air. Inside, soaring vaulted ceilings with exposed wooden beams creates an airy atmosphere, while the fireplace is the perfect centerpiece for cozy nights in. The open-concept layout connects the living area to the updated kitchen, where rich dark cabinetry, granite countertops, and stainless steel appliances create a functional and stylish space. Retreat to the expansive primary suite, featuring an ensuite bath and ample closet space, while additional bedrooms provide comfort and tranquility. Located in the heart of the Eagle Point Homeowners Association and surrounded by the natural beauty of the Pocono Mountains, residents can enjoy peaceful lakeside strolls, hiking, and a variety of seasonal activities. A short drive away, you'll find popular destinations like Bushkill Falls, Shawnee Mountain Ski Area, and Delaware Water Gap National Recreation Area, offering year-round recreation. Local shopping, dining, and entertainment options ensure that convenience is never out of reach. Don’t miss your chance to own this incredible mountain getaway! Whether you're searching for a full-time residence or a vacation escape, this home is a rare gem in the Pocono region. Schedule your private tour today and experience the unmatched charm and comfort for yourself!

    Zillow last checked:

    Listing updated:

    Listed by:

    J.D. Lepeta 610-554-3600,

    Keller Williams Northampton

    Bought with:

    J.D. Lepeta, RS309797

    Keller Williams Northampton

    Source: GLVR,MLS#: 752601MLS LogoOriginating MLS: Lehigh Valley MLS

    Facts & features

    Interior

    Bedrooms & bathrooms
    • Bedrooms: 3
    • Bathrooms: 3
    • Full bathrooms: 3
    Rooms
    • Room types: Den, Office
    Primary bedroom
    • Level: First
    • Dimensions: 13.50 x 26.00
    Bedroom
    • Level: First
    • Dimensions: 13.50 x 9.20
    Bedroom
    • Level: First
    • Dimensions: 10.20 x 8.80
    Primary bathroom
    • Level: First
    • Dimensions: 5.30 x 4.11
    Other
    • Level: First
    • Dimensions: 9.10 x 4.10
    Other
    • Level: First
    • Dimensions: 6.90 x 4.11
    Kitchen
    • Level: First
    • Dimensions: 15.60 x 9.80
    Living room
    • Level: First
    • Dimensions: 19.60 x 15.20
    Heating
    • Ductless, Electric, Forced Air, Heat Pump, Zoned
    Cooling
    • Ceiling Fan(s), Ductless, Zoned
    Appliances
    • Included: Electric Cooktop, Electric Dryer, Electric Oven, Electric Range, Electric Water Heater, Microwave, Refrigerator, Washer
    • Laundry: Electric Dryer Hookup, Main Level
    Features
    • Eat-in Kitchen, Home Office, Kitchen Island, Vaulted Ceiling(s)
    • Flooring: Laminate, Resilient, Tile
    • Basement: Crawl Space
    • Has fireplace: Yes
    • Fireplace features: Living Room, Wood Burning
    Interior area
    • Total interior livable area: 1,308 sqft
    • Finished area above ground: 1,308
    • Finished area below ground: 0

    Property

    Parking
    • Total spaces: 2
    • Parking features: Off Street, Parking Lot
    • Garage spaces: 2
    Features
    • Stories: 1
    • Patio & porch: Covered, Deck, Porch
    • Exterior features: Deck, Porch
    • Has view: Yes
    • View description: Hills, Panoramic
    Lot
    • Size: 3,484 Square Feet
    • Features: Corner Lot, Flat, Views
    • Residential vegetation: Partially Wooded
    Details
    • Parcel number: 188.030108 100618
    • Zoning: R50
    • Special conditions: None

    Construction

    Type & style
    • Home type: Townhouse
    • Architectural style: Contemporary
    • Property subtype: Townhouse
    Materials
    • T1-11 Siding
    • Roof: Asphalt,Fiberglass,Rubber
    Condition
    • Unknown
    • Year built: 1982

    Utilities & green energy

    • Sewer: Public Sewer
    • Water: Public

    Community & HOA

    Community
    • Subdivision: Not in Development
    HOA
    • Has HOA: Yes
    • HOA fee: $275 monthly
    Location
    • Region: Tamiment

    Financial & listing details

    • Price per square foot: $141/sqft
    • Tax assessed value: $5,440
    • Annual tax amount: $865
    • Date on market: 9/19/2025
    • Cumulative days on market: 58 days
    • Listing terms: Cash,Conventional,FHA 203(k),FHA,USDA Loan,VA Loan
    • Ownership type: Fee Simple
    • Road surface type: Paved

    Price history

    DateEventPrice
    7/23/2025Sold$184,150-0.5%$141/sqft
    Source: GLVR #752601 Report a problem
    6/5/2025Pending sale$185,000$141/sqft
    Source: PMAR #PM-122119 Report a problem
    5/21/2025Price change$185,000-2.6%$141/sqft
    Source: GLVR #752601 Report a problem
    4/20/2025Listed for sale$190,000$145/sqft
    Source: PMAR #PM-122119 Report a problem
    3/3/2025Pending sale$190,000$145/sqft
    Source: GLVR #752601 Report a problem
    2/19/2025Price change$190,000-15.6%$145/sqft
    Source: GLVR #752601 Report a problem
    11/27/2024Price change$225,000-2.2%$172/sqft
    Source: PMAR #PM-119521 Report a problem
    10/13/2024Listed for sale$230,000+43.8%$176/sqft
    Source: PMAR #PM-119521 Report a problem
    8/16/2022Sold$160,000-5.8%$122/sqft
    Source: PMAR #PM-96175 Report a problem
    6/15/2022Price change$169,900-2.9%$130/sqft
    Source: PMAR #PM-96175 Report a problem
    4/15/2022Listed for sale$175,000+695.5%$134/sqft
    Source: PMAR #PM-96175 Report a problem
    3/27/2020Sold$22,000$17/sqft
    Source: PMAR #PM-73786 Report a problem

    Public tax history

    Tax history is unavailable.

    Neighborhood: 18371

    Nearby schools

    GreatSchools rating
    Schools provided by the listing agent
    • Elementary: Bushkill Elementary
    • Middle: Lehman Intermediate School
    • High: East Stroudsburg High School North
    • District: East Stroudsburg

    Source: GLVR. This data may not be complete. We recommend contacting the local school district to confirm school assignments for this home.

    Get a cash offer in 3 minutes
    Find out how much your home could sell for in as little as 3 minutes with a no-obligation cash offer.
    Estimated market value
    $189,300
    Get a cash offer in 3 minutes
    Find out how much your home could sell for in as little as 3 minutes with a no-obligation cash offer.
    Estimated market value
    $189,300