Skip main navigation
Sold
  • Price Unknown

    112 Condor Pass, Caddo Mills, TX 75135

    4beds
    2,434sqft
    Single Family Residence
    Built in 2023
    6,621.12 Square Feet Lot
    $323,500 Zestimate®
    $--/sqft
    $2,396 Estimated rent

    Home value

    $323,500

    $307,000 - $340,000

    $2,396/mo

    Zestimate® history
    Loading
    Loading...

    Owner options

    List your home for rent

    $2,396/mo

    Rent Zestimate®

    Find your next renter with Zillow Rental Manager. Plus, with online applications, you can quickly screen prospective tenants – for free.

    Learn more

    $2,396/mo

    Rent Zestimate®

    Refinance and save

    $480/mo

    Est. payment

    Refinancing to a lower rate could help reduce your monthly payments and save thousands over the life of the loan.

    See today's rates

    $480/mo

    Est. payment

    Explore your selling options

    Work with a Zillow partner agent

    Leverage their expertise and Zillow's premium Showcase listings to get your home seen by more buyers.

    Get started

    List with your own agent

    Get your home in front of millions of buyers by listing it on Zillow.

    Learn how to do it

    Sell it yourself

    Take full control of how buyers see your home on Zillow by listing For Sale by Owner (FSBO).

    List your home

    What's special

    Community poolOutdoor funLed lightingIsland kitchenHuge game roomSmall town country livingOpen floor plan
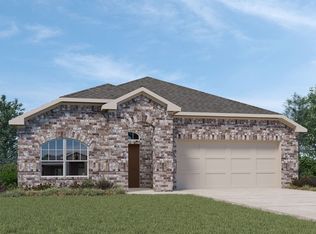
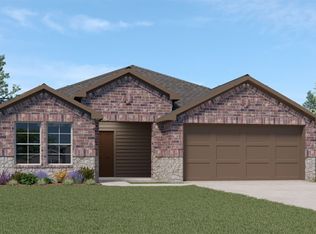
    New! Amazing new two story floor plan! Four bedrooms, three full baths, open floor plan, with huge game room. Home includes, island kitchen, Quartz counters throughout, LED lighting, full sprinkler system, professionally engineered post tension foundation, and much more! Come see this stunning new community in Caddo Mills nestled between Hwy 66 and I-30. Enjoy small town country living with access to downtown Dallas only 42 miles away. With a playground, community pool, and 3 large lakes under an hour away, there’s no shortage of outdoor fun available with this neighborhood. This community has something for everyone! Schedule a tour today!

    Zillow last checked:

    Listing updated:

    Listed by:

    Bryan Reasor 0431297 214-558-1923,

    Jeanette Anderson Real Estate 214-558-1923

    Bought with:

    Non-Mls Member

    NON MLS

    Source: NTREIS,MLS#: 20400604

    Facts & features

    Interior

    Bedrooms & bathrooms
    • Bedrooms: 4
    • Bathrooms: 3
    • Full bathrooms: 3
    Primary bedroom
    • Features: Dual Sinks, En Suite Bathroom, Walk-In Closet(s)
    • Level: First
    • Dimensions: 15 x 14
    Bedroom
    • Features: Split Bedrooms, Walk-In Closet(s)
    • Level: First
    • Dimensions: 12 x 12
    Bedroom
    • Features: Split Bedrooms
    • Level: Second
    • Dimensions: 11 x 10
    Bedroom
    • Features: Split Bedrooms
    • Level: Second
    • Dimensions: 11 x 10
    Dining room
    • Level: First
    • Dimensions: 12 x 8
    Game room
    • Level: Second
    • Dimensions: 22 x 13
    Kitchen
    • Features: Breakfast Bar, Built-in Features, Eat-in Kitchen, Kitchen Island, Pantry, Stone Counters
    • Level: First
    • Dimensions: 13 x 10
    Living room
    • Level: First
    • Dimensions: 17 x 16
    Heating
    • Central, Natural Gas
    Cooling
    • Central Air, Electric
    Appliances
    • Included: Dishwasher, Electric Oven, Gas Cooktop, Disposal, Microwave
    • Laundry: Washer Hookup, Electric Dryer Hookup, Laundry in Utility Room
    Features
    • Decorative/Designer Lighting Fixtures, Eat-in Kitchen, Granite Counters, High Speed Internet, Kitchen Island, Open Floorplan, Pantry, Cable TV
    • Flooring: Carpet, Ceramic Tile, Laminate
    • Has basement: No
    • Has fireplace: No
    Interior area
    • Total interior livable area: 2,434 sqft

    Property

    Parking
    • Total spaces: 2
    • Parking features: Door-Single
    • Attached garage spaces: 2
    Features
    • Levels: Two
    • Stories: 2
    • Pool features: None, Community
    • Fencing: Wood
    Lot
    • Size: 6,621 sqft
    Details
    • Parcel number: 239221

    Construction

    Type & style
    • Home type: SingleFamily
    • Architectural style: Traditional,Detached
    • Property subtype: Single Family Residence
    Materials
    • Brick
    • Foundation: Slab
    • Roof: Composition
    Condition
    • New construction: Yes
    • Year built: 2023

    Utilities & green energy

    • Sewer: Public Sewer
    • Water: Public
    • Utilities for property: Sewer Available, Water Available, Cable Available
    Green energy
    • Energy efficient items: Construction, HVAC, Insulation, Lighting, Thermostat, Water Heater, Windows

    Community & neighborhood

    Security
    • Security features: Carbon Monoxide Detector(s), Smoke Detector(s)
    Community
    • Community features: Playground, Pool
    Location
    • Region: Caddo Mills
    • Subdivision: Trailstone

    HOA & financial

    HOA
    • Has HOA: Yes
    • HOA fee: $480 annually
    • Services included: All Facilities
    • Association name: NMI
    • Association phone: 972-359-1548

    Other

    Other facts
    • Listing terms: Cash,Conventional,FHA,USDA Loan,VA Loan

    Price history

    DateEventPrice
    10/6/2023Listing removed--
    Source: DR Horton Report a problem
    10/4/2023Pending sale$348,490$143/sqft
    Source: NTREIS #20400604 Report a problem
    9/22/2023Sold--
    Source: NTREIS #20400604 Report a problem
    8/28/2023Price change$348,490-2.4%$143/sqft
    Source: NTREIS #20400604 Report a problem
    8/26/2023Listed for sale$356,990$147/sqft
    Source: NTREIS #20400604 Report a problem
    8/9/2023Pending sale$356,990$147/sqft
    Source: NTREIS #20400604 Report a problem
    7/6/2023Listed for sale$356,990$147/sqft
    Source: DR Horton Report a problem

    Public tax history

    Tax history is unavailable.

    Neighborhood: 75135

    Nearby schools

    GreatSchools rating
    Schools provided by the listing agent
    • Elementary: Frances And Jeannette Lee
    • Middle: Caddomills
    • High: Caddomills
    • District: Caddo Mills ISD

    Source: NTREIS. This data may not be complete. We recommend contacting the local school district to confirm school assignments for this home.

    Get a cash offer in 3 minutes
    Find out how much your home could sell for in as little as 3 minutes with a no-obligation cash offer.
    Estimated market value
    $323,500
    Get a cash offer in 3 minutes
    Find out how much your home could sell for in as little as 3 minutes with a no-obligation cash offer.
    Estimated market value
    $323,500