Skip main navigation
Active
  • Price cut: $40K (6/18)
    $549,900

    112 Coral Bean Way, Georgetown, TX 78626

    4beds
    2,471sqft
    : 
    Loading
    Get pre-qualified
    Single Family Residence
    Built in 2015
    8,232 Square Feet Lot
    $-- Zestimate®
    $223/sqft
    $90/mo HOA

    What's special

    Extra parkingOpen-concept floorplanStainless steel appliancesExceptional indoor-outdoor living spacesDining areaLuxury vinyl plank flooringSpacious family room
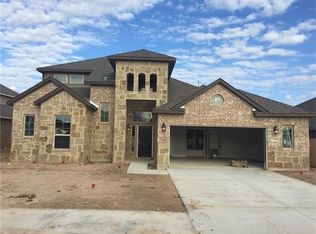
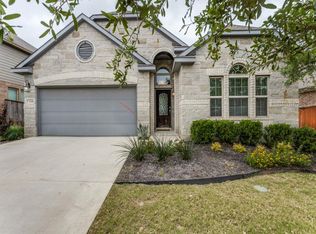
    Welcome to refined living in the highly sought-after Teravista golf course community! Situated on a desirable corner lot, this beautifully upgraded home offers luxury, comfort, and functionality with an enlarged 3-car garage, extra parking, and exceptional indoor-outdoor living spaces. Inside, you'll find an open-concept floorplan featuring luxury vinyl plank flooring, professionally painted interiors, and stylish finishes throughout. The chef’s kitchen showcases granite countertops, a large center island with breakfast bar, stainless steel appliances, gas cooktop, oversized pantry, and updated painted cabinetry with modern hardware. The spacious family room and dining area create the perfect setting for entertaining. The private primary suite features dual vanities, a soaking tub, oversized walk-in shower, and two walk-in closets. Three bedrooms are located downstairs, while upstairs offers a versatile bonus room with a full bath—ideal as a guest suite, game room, media room, or fourth bedroom. Step outside to enjoy a family-friendly backyard with room to relax, play, and entertain, complete with an included playscape, covered patio, and expansive composite deck built with premium MoistureShield materials. Additional upgrades include all new ceiling fans, blackout blinds in secondary bedrooms, dedicated garage A/C, and new dishwasher and microwave installed in 2024. Teravista residents enjoy resort-style amenities including pools, fitness centers, clubhouse, golf course, tennis, pickleball, parks, trails, fishing ponds, and more. Conveniently located near I-35 with easy access to Georgetown Square, Round Rock Outlets, shopping, dining, and entertainment. All blinds, shades, and curtain rods convey.
    52 days
    |
    267
    |
    18
    |

    Zillow last checked:

    Listing updated:

    Listed by:

    Micheall Moreno (512) 285-0653,

    eXp Realty, LLC (888) 519-7431

    Source: Unlock MLS,MLS#: 2876388MLS Logo

    Loading...

      Facts & features

      Interior

      Bedrooms & bathrooms
      • Bedrooms: 4
      • Bathrooms: 3
      • Full bathrooms: 3
      • Main level bedrooms: 3
      Primary bathroom
      • Features: Separate Shower, Soaking Tub, Two Primary Closets
      • Level: Main
      Kitchen
      • Features: Kitchen Island, Granite Counters, Gourmet Kitchen, Open to Family Room, Pantry, Recessed Lighting
      • Level: Main
      Heating
      • Central, Electric
      Cooling
      • Central Air, Dual, Electric, Zoned
      Appliances
      • Included: Built-In Electric Oven, Built-In Gas Range, Dishwasher, Disposal, Exhaust Fan, Gas Cooktop, Microwave, Electric Oven, Gas Water Heater, WaterSoftener
      Features
      • Breakfast Bar, Ceiling Fan(s), High Ceilings, Granite Counters, Double Vanity, Electric Dryer Hookup, Eat-in Kitchen, Entrance Foyer, High Speed Internet, In-Law Floorplan, Multiple Dining Areas, Open Floorplan, Pantry, Primary Bedroom on Main, Recessed Lighting, Storage, Walk-In Closet(s), Washer Hookup
      • Flooring: Tile, Vinyl
      • Windows: Blinds, Drapes, Screens, Window Treatments
      Interior area
      • Total interior livable area: 2,471 sqft
      Video & virtual tour

      Property

      Parking
      • Total spaces: 3
      • Parking features: Additional Parking, Attached, Concrete, Garage, Garage Door Opener, Garage Faces Front
      • Attached garage spaces: 3
      Accessibility
      • Accessibility features: Accessible Bedroom, Accessible Closets, Common Area, Accessible Hallway(s), Accessible Kitchen
      Features
      • Levels: Two
      • Stories: 2
      • Patio & porch: Covered, Front Porch, Rear Porch
      • Exterior features: Private Entrance, Private Yard
      • Pool features: None
      • Fencing: Back Yard, Fenced, Wood
      • Has view: Yes
      • View description: None
      • Waterfront features: None
      Lot
      • Size: 8,232 Square Feet
      • Features: Corner Lot, Front Yard, Landscaped, Sprinkler - In-ground, Trees-Medium (20 Ft - 40 Ft)
      Details
      • Additional structures: None
      • Parcel number: 20569900030011
      • Special conditions: Standard

      Construction

      Type & style
      • Home type: SingleFamily
      • Property subtype: Single Family Residence
      Materials
      • Foundation: Slab
      • Roof: Shingle
      Condition
      • Resale
      • New construction: No
      • Year built: 2015
      Details
      • Builder name: Chesmar

      Utilities & green energy

      • Sewer: Municipal Utility District (MUD)
      • Water: Municipal Utility District (MUD)
      • Utilities for property: Cable Connected, Electricity Connected, Internet-Cable, Natural Gas Connected, Sewer Connected, Underground Utilities, Water Connected

      Community & HOA

      Community
      • Features: BBQ Pit/Grill, Business Center, Clubhouse, Cluster Mailbox, Common Grounds, Curbs, Fishing, Fitness Center, Golf, Park, Picnic Area, Planned Social Activities, Playground, Pool, Property Manager On-Site, Sidewalks, Sport Court(s)/Facility, Street Lights, Tennis Court(s), Underground Utilities
      • Subdivision: Teravista
      HOA
      • Has HOA: Yes
      • Services included: Common Area Maintenance
      • HOA fee: $90 monthly
      • HOA name: Teravista
      Location
      • Region: Georgetown

      Financial & listing details

      • Price per square foot: $223/sqft
      • Tax assessed value: $520,614
      • Annual tax amount: $9,992
      • Date on market: 5/15/2026
      • Listing terms: Cash,Conventional,FHA,VA Loan
      • Electric utility on property: Yes

        Estimated market value

        Not available

        Estimated sales range

        Not available

        Not available

        Price history

        DateEventPrice
        6/18/2026Price change$549,900-6.8%$223/sqft
        Source: Unlock MLS #2876388 Report a problem
        6/12/2026Price change$589,900-1.7%$239/sqft
        Source: Unlock MLS #2876388 Report a problem
        5/15/2026Listed for sale$599,900+5.4%$243/sqft
        Source: Unlock MLS #2876388 Report a problem
        4/4/2022Sold--
        Source: Agent Provided Report a problem
        2/28/2022Contingent$569,000$230/sqft
        Source: Unlock MLS #4490608 Report a problem
        2/22/2022Listed for sale$569,000$230/sqft
        Source: Unlock MLS #4490608 Report a problem

        Public tax history

        YearProperty taxesTax assessment
        2025$10,611 +4.2%$520,614 +4.3%
        2024$10,186 +1.6%$499,329 +1.6%
        2023$10,021 +7.9%$491,659 +13.5%
        2022$9,290 -0.2%$433,362 +10%
        2021$9,307 +3.2%$393,965 +10%
        2020$9,023 -3%$358,150 +0.4%
        2019$9,301 +2.4%$356,569 +3.1%
        2018$9,080 $345,737 +5.2%
        2017$9,080 +1.9%$328,779 +6.2%
        2016$8,914 $309,581 +659.3%
        2015-- $40,774

        Find assessor info on the county website

        Monthly payment

        Est. payment

        Payment breakdown

        Explore the cost of this home by adjusting the details. Changes won't be saved.
        All calculations are estimates and provided by Zillow, Inc. for informational purposes only. Actual amounts may vary.
        HOA fees may include property taxes on listings classified as Co-Ops. Contact the listing agent and/or owner for fee details.
        Mortgage interest rates are dependent on a number of factors, including credit score, down payment, and repayment length. Interest rate data provided by Zillow Group Marketplace, Inc. as of 1/1/1970 from various mortgage lenders with which we have lead or other similar arrangements; the Estimated Payment is an average of those rates.
        See how much you could borrow to make a competitive offer.

        Climate risks

        Neighborhood: 78626

        Getting around

        2 / 100
        Car-Dependent
        26 / 100
        Somewhat Bikeable

        Nearby schools

        GreatSchools rating
        Schools provided by the listing agent
        • Elementary: Carver
        • Middle: Wagner
        • High: East View
        • District: Georgetown ISD

        Source: Unlock MLS. This data may not be complete. We recommend contacting the local school district to confirm school assignments for this home.

        A local agent can set up tours, give advice and negotiate with sellers.

        Browse local experts

        Similar homes

        Skip to the end of the carouselSkip to the beginning of the carousel