Skip main navigation
Sold for $1,235,000
  • Listed by: Real Broker • Jim Watson • Contact: 619-248-6434
    Bought with: Luxe Real Estate
    $1,235,000

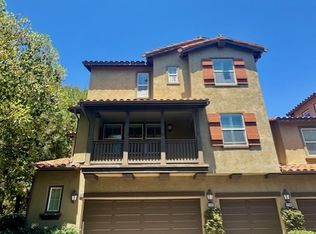
    112 Coral Rose, Irvine, CA 92603

    2beds
    1,391sqft
    Condominium
    Built in 2003
    -- sqft lot
    $1,393,700 Zestimate®
    $888/sqft
    $4,320 Estimated rent

    Home value

    $1,393,700

    $1.28M - $1.52M

    $4,320/mo

    Zestimate® history
    Loading
    Loading...

    Owner options

    List your home for rent

    $4,320/mo

    Rent Zestimate®

    Find your next renter with Zillow Rental Manager. Plus, with online applications, you can quickly screen prospective tenants – for free.

    Learn more

    $4,320/mo

    Rent Zestimate®

    Refinance and save

    $8,159/mo

    Est. payment

    Refinancing to a lower rate could help reduce your monthly payments and save thousands over the life of the loan.

    See today's rates

    $8,159/mo

    Est. payment

    Explore your selling options

    Work with a Zillow partner agent

    Leverage their expertise and Zillow's premium Showcase listings to get your home seen by more buyers.

    Get started

    List with your own agent

    Get your home in front of millions of buyers by listing it on Zillow.

    Learn how to do it

    Sell it yourself

    Take full control of how buyers see your home on Zillow by listing For Sale by Owner (FSBO).

    List your home

    What's special

    Welcome to this turn key former model home in the desirable Ashton Green neighborhood of Turtle Ridge, Irvine. This Plan 6 corner residence offers abundant natural light and timeless upgrades throughout, including wide plank wood flooring, crown moulding, wainscoting, custom built-ins, and a beautifully renovated kitchen. The open layout features a spacious family and dining room, a tech center with built-in desk, and a private patio off the living room that extends the living space outdoors. You’ll find two generously sized bedrooms with upgraded bathrooms, along with a convenient laundry area. Additional highlights include a full two-car garage, tasteful designer finishes, and versatile spaces that make the home ideal for both everyday living and entertaining. Perfectly situated within walking distance to award-winning Irvine schools, with easy access to nearby parks, University High School, the Toll Roads, and world-class shopping and dining, this home blends comfort, style, and convenience in one of Irvine’s most sought-after communities.

    Zillow last checked:

    Listing updated:

    Listed by:

    Jim Watson DRE #01196080 714-342-4040,

    Real Broker,

    Thomas Springer DRE #01964259,

    Real Broker

    Bought with:

    Joe Poppingo, DRE #02055583

    Luxe Real Estate

    Paul Daftarian, DRE #01317949

    Luxe Real Estate

    Source: CRMLS,MLS#: OC25231450MLS LogoOriginating MLS: California Regional MLS

    Facts & features

    Interior

    Bedrooms & bathrooms
    • Bedrooms: 2
    • Bathrooms: 2
    • Full bathrooms: 2
    • Main level bathrooms: 2
    • Main level bedrooms: 2
    Rooms
    • Room types: Bedroom
    Bedroom
    • Features: All Bedrooms Up
    Heating
    • Central
    Cooling
    • Central Air
    Appliances
    • Included: Gas Cooktop, Gas Oven
    • Laundry: Inside, Laundry Closet
    Features
    • All Bedrooms Up
    • Has fireplace: Yes
    • Fireplace features: Family Room
    • Common walls with other units/homes: 2+ Common Walls
    Interior area
    • Total interior livable area: 1,391 sqft

    Property

    Parking
    • Total spaces: 2
    • Parking features: Garage - Attached
    • Attached garage spaces: 2
    Features
    • Levels: Two
    • Stories: 2
    • Entry location: 1
    • Pool features: Association
    • Has view: Yes
    • View description: None
    Details
    • Parcel number: 93121723
    • Special conditions: Standard

    Construction

    Type & style
    • Home type: Condo
    • Property subtype: Condominium
    • Attached to another structure: Yes
    Condition
    • New construction: No
    • Year built: 2003

    Utilities & green energy

    • Sewer: Public Sewer
    • Water: Public

    Community & HOA

    Community
    • Features: Sidewalks
    • Subdivision: Ashton Green (Ashg)
    HOA
    • Has HOA: Yes
    • Amenities included: Pool
    • HOA fee: $412 monthly
    • HOA name: Green Glen
    • HOA phone: 949-838-3255
    Location
    • Region: Irvine

    Financial & listing details

    • Price per square foot: $888/sqft
    • Tax assessed value: $791,473
    • Annual tax amount: $9,248
    • Date on market: 10/2/2025
    • Cumulative days on market: 26 days
    • Listing terms: Cash to New Loan

    Price history

    DateEventPrice
    11/7/2025Sold$1,235,000$888/sqft
    Source: CRMLS #OC25231450 Report a problem
    10/31/2025Contingent$1,235,000$888/sqft
    Source: CRMLS #OC25231450 Report a problem
    10/3/2025Listed for sale$1,235,000+68.8%$888/sqft
    Source: CRMLS #OC25231450 Report a problem
    4/27/2021Sold$731,500+6.8%$526/sqft
    Source: Public Record Report a problem
    1/21/2018Listing removed$2,675$2/sqft
    Source: Pacific Sterling Realty #OC18008176 Report a problem
    1/12/2018Listed for rent$2,675$2/sqft
    Source: Pacific Sterling Realty #OC18008176 Report a problem
    8/23/2005Sold$685,000+11.4%$492/sqft
    Source: Public Record Report a problem
    12/21/2004Sold$615,000$442/sqft
    Source: Public Record Report a problem

    Public tax history

    YearProperty taxesTax assessment
    2025$9,248 -10.7%$791,473 +2%
    2024$10,352 +1.8%$775,954 +2%
    2023$10,172 +1.9%$760,740 +2%
    2022$9,979 +2.2%$745,824 +4%
    2021$9,760 +0.2%$717,000
    2020$9,744 $717,000
    2019$9,744 +0.1%$717,000 +9%
    2018$9,730 +8%$658,000
    2017$9,009 $658,000
    2016$9,009 +0.2%$658,000 +6.1%
    2015$8,990 +3.2%$620,000
    2014$8,710 $620,000 +23.8%
    2013-- $501,000
    2012-- $501,000
    2011-- $501,000
    2010-- $501,000 -11.3%
    2009-- $565,000 -2.1%
    2008-- $577,000 -17.4%
    2007-- $698,700 +2%
    2006-- $685,000 +11.2%
    2005-- $615,990
    Find assessor info on the county website

    Neighborhood: Turtle Ridge

    Nearby schools

    GreatSchools rating
    Schools provided by the listing agent
    • Elementary: Vista Verde
    • Middle: Vista Verde
    • High: University

    Source: CRMLS. This data may not be complete. We recommend contacting the local school district to confirm school assignments for this home.

    Get a cash offer in 3 minutes
    Find out how much your home could sell for in as little as 3 minutes with a no-obligation cash offer.
    Estimated market value
    $1,393,700
    Get a cash offer in 3 minutes
    Find out how much your home could sell for in as little as 3 minutes with a no-obligation cash offer.
    Estimated market value
    $1,393,700