Skip main navigation
Sold for $120,000
  • $120,000

    112 Cougar Cir, Lothian, MD 20711

    3beds
    1,653sqft
    Manufactured Home
    Built in 2007
    -- sqft lot
    $122,800 Zestimate®
    $73/sqft
    $2,447 Estimated rent

    Home value

    $122,800

    $108,000 - $139,000

    $2,447/mo

    Zestimate® history
    Loading
    Loading...

    Owner options

    List your home for rent

    $2,447/mo

    Rent Zestimate®

    Find your next renter with Zillow Rental Manager. Plus, with online applications, you can quickly screen prospective tenants – for free.

    Learn more

    $2,447/mo

    Rent Zestimate®

    Refinance and save

    $592/mo

    Est. payment

    Refinancing to a lower rate could help reduce your monthly payments and save thousands over the life of the loan.

    See today's rates

    $592/mo

    Est. payment

    Explore your selling options

    Work with a Zillow partner agent

    Leverage their expertise and Zillow's premium Showcase listings to get your home seen by more buyers.

    Get started

    List with your own agent

    Get your home in front of millions of buyers by listing it on Zillow.

    Learn how to do it

    Sell it yourself

    Take full control of how buyers see your home on Zillow by listing For Sale by Owner (FSBO).

    List your home

    What's special

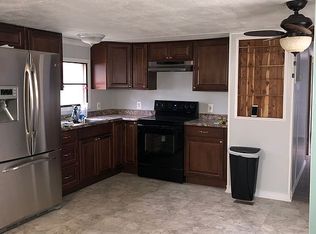
    (Back on the market! Circumstances changed for the previous buyers so they are not moving forward) Step into the foyer past the large coat closet and through the French doors to this well-kept spacious open floor concept double-wide home with an impressive modern kitchen. On the left side of the home is a large master bedroom with a huge walk-in closet and ensuite, including a standup shower and jetted soaking tub. There is a laundry/mud room off the kitchen/dining room area which includes a full-size washer/dryer, water conditioning systems, and addl space for storage. On the opposite side of the home, is a full bath and two more bedrooms which are generous in size and also feature a walk-in closet. Enjoy time outdoors on the front porch and cookout on the patio. If yardwork is a dread, dread no longer as there is not much to maintain - a riding mower that takes up space in the shed is not needed here. Lawn work will be a breeze! Come see all this home has to offer *The current average ground/lot rent is $840

    Zillow last checked:

    Listing updated:

    Listed by:

    Belinda Church 443-624-9708,

    Home Towne Real Estate

    Bought with:

    Juan Umanzor, 0225102012

    Long & Foster Real Estate, Inc.

    Stefany Ramirez, SP0002350

    Long & Foster Real Estate, Inc.

    Source: Bright MLS,MLS#: MDAA2082580MLS Logo

    Facts & features

    Interior

    Bedrooms & bathrooms
    • Bedrooms: 3
    • Bathrooms: 2
    • Full bathrooms: 2
    • Main level bathrooms: 2
    • Main level bedrooms: 3
    Heating
    • Heat Pump, Propane
    Cooling
    • Central Air, Electric
    Appliances
    • Included: Dishwasher, Dryer, Microwave, Oven, Oven/Range - Gas, Stainless Steel Appliance(s), Washer, Electric Water Heater
    • Laundry: Washer In Unit, Dryer In Unit
    Features
    • Breakfast Area, Open Floorplan, Soaking Tub, Kitchen - Gourmet, Dining Area, Walk-In Closet(s)
    • Windows: Skylight(s)
    • Has basement: No
    • Has fireplace: No
    Interior area
    • Total structure area: 1,653
    • Total interior livable area: 1,653 sqft
    • Finished area above ground: 1,653

    Property

    Parking
    • Total spaces: 2
    • Parking features: Driveway, On Street
    • Uncovered spaces: 2
    Accessibility
    • Accessibility features: None
    Features
    • Levels: One
    • Stories: 1
    • Patio & porch: Patio, Porch
    • Pool features: None
    Details
    • Additional structures: Above Grade
    • Parcel number: NO TAX RECORD
    • Zoning: R
    • Special conditions: Standard

    Construction

    Type & style
    • Home type: MobileManufactured
    • Architectural style: Ranch/Rambler
    • Property subtype: Manufactured Home
    Condition
    • New construction: No
    • Year built: 2007
    Details
    • Builder model: SOUTHWIND
    • Builder name: REDMAN

    Utilities & green energy

    • Sewer: Sewer Tap Fee
    • Water: Private/Community Water, Public, Community
    • Utilities for property: Propane, Phone, Sewer Available, Water Available, Cable Connected

    Community & neighborhood

    Location
    • Region: Lothian
    • Subdivision: Lyons Creek Mobile Estates

    Other

    Other facts
    • Listing agreement: Exclusive Right To Sell
    • Body type: Double Wide
    • Ownership: Ground Rent

    Price history

    DateEventPrice
    9/9/2024Sold$120,000$73/sqft
    Source: Bright MLS #MDAA2082580 Report a problem
    7/24/2024Pending sale$120,000$73/sqft
    Source: Bright MLS #MDAA2082580 Report a problem
    7/6/2024Contingent$120,000$73/sqft
    Source: Bright MLS #MDAA2082580 Report a problem
    6/25/2024Listed for sale$120,000$73/sqft
    Source: Bright MLS #MDAA2082580 Report a problem
    6/18/2024Contingent$120,000$73/sqft
    Source: Bright MLS #MDAA2082580 Report a problem
    5/4/2024Listed for sale$120,000$73/sqft
    Source: Bright MLS #MDAA2082580 Report a problem

    Public tax history

    Tax history is unavailable.

    Neighborhood: 20711

    Nearby schools

    GreatSchools rating
    Schools provided by the listing agent
    • Elementary: Traceys
    • Middle: Southern
    • High: Southern
    • District: Anne Arundel County Public Schools

    Source: Bright MLS. This data may not be complete. We recommend contacting the local school district to confirm school assignments for this home.

    Get a cash offer in 3 minutes
    Find out how much your home could sell for in as little as 3 minutes with a no-obligation cash offer.
    Estimated market value
    $122,800
    Get a cash offer in 3 minutes
    Find out how much your home could sell for in as little as 3 minutes with a no-obligation cash offer.
    Estimated market value
    $122,800